After the Wall
Museum for the Ruins of Beijing’s Ming City Wall
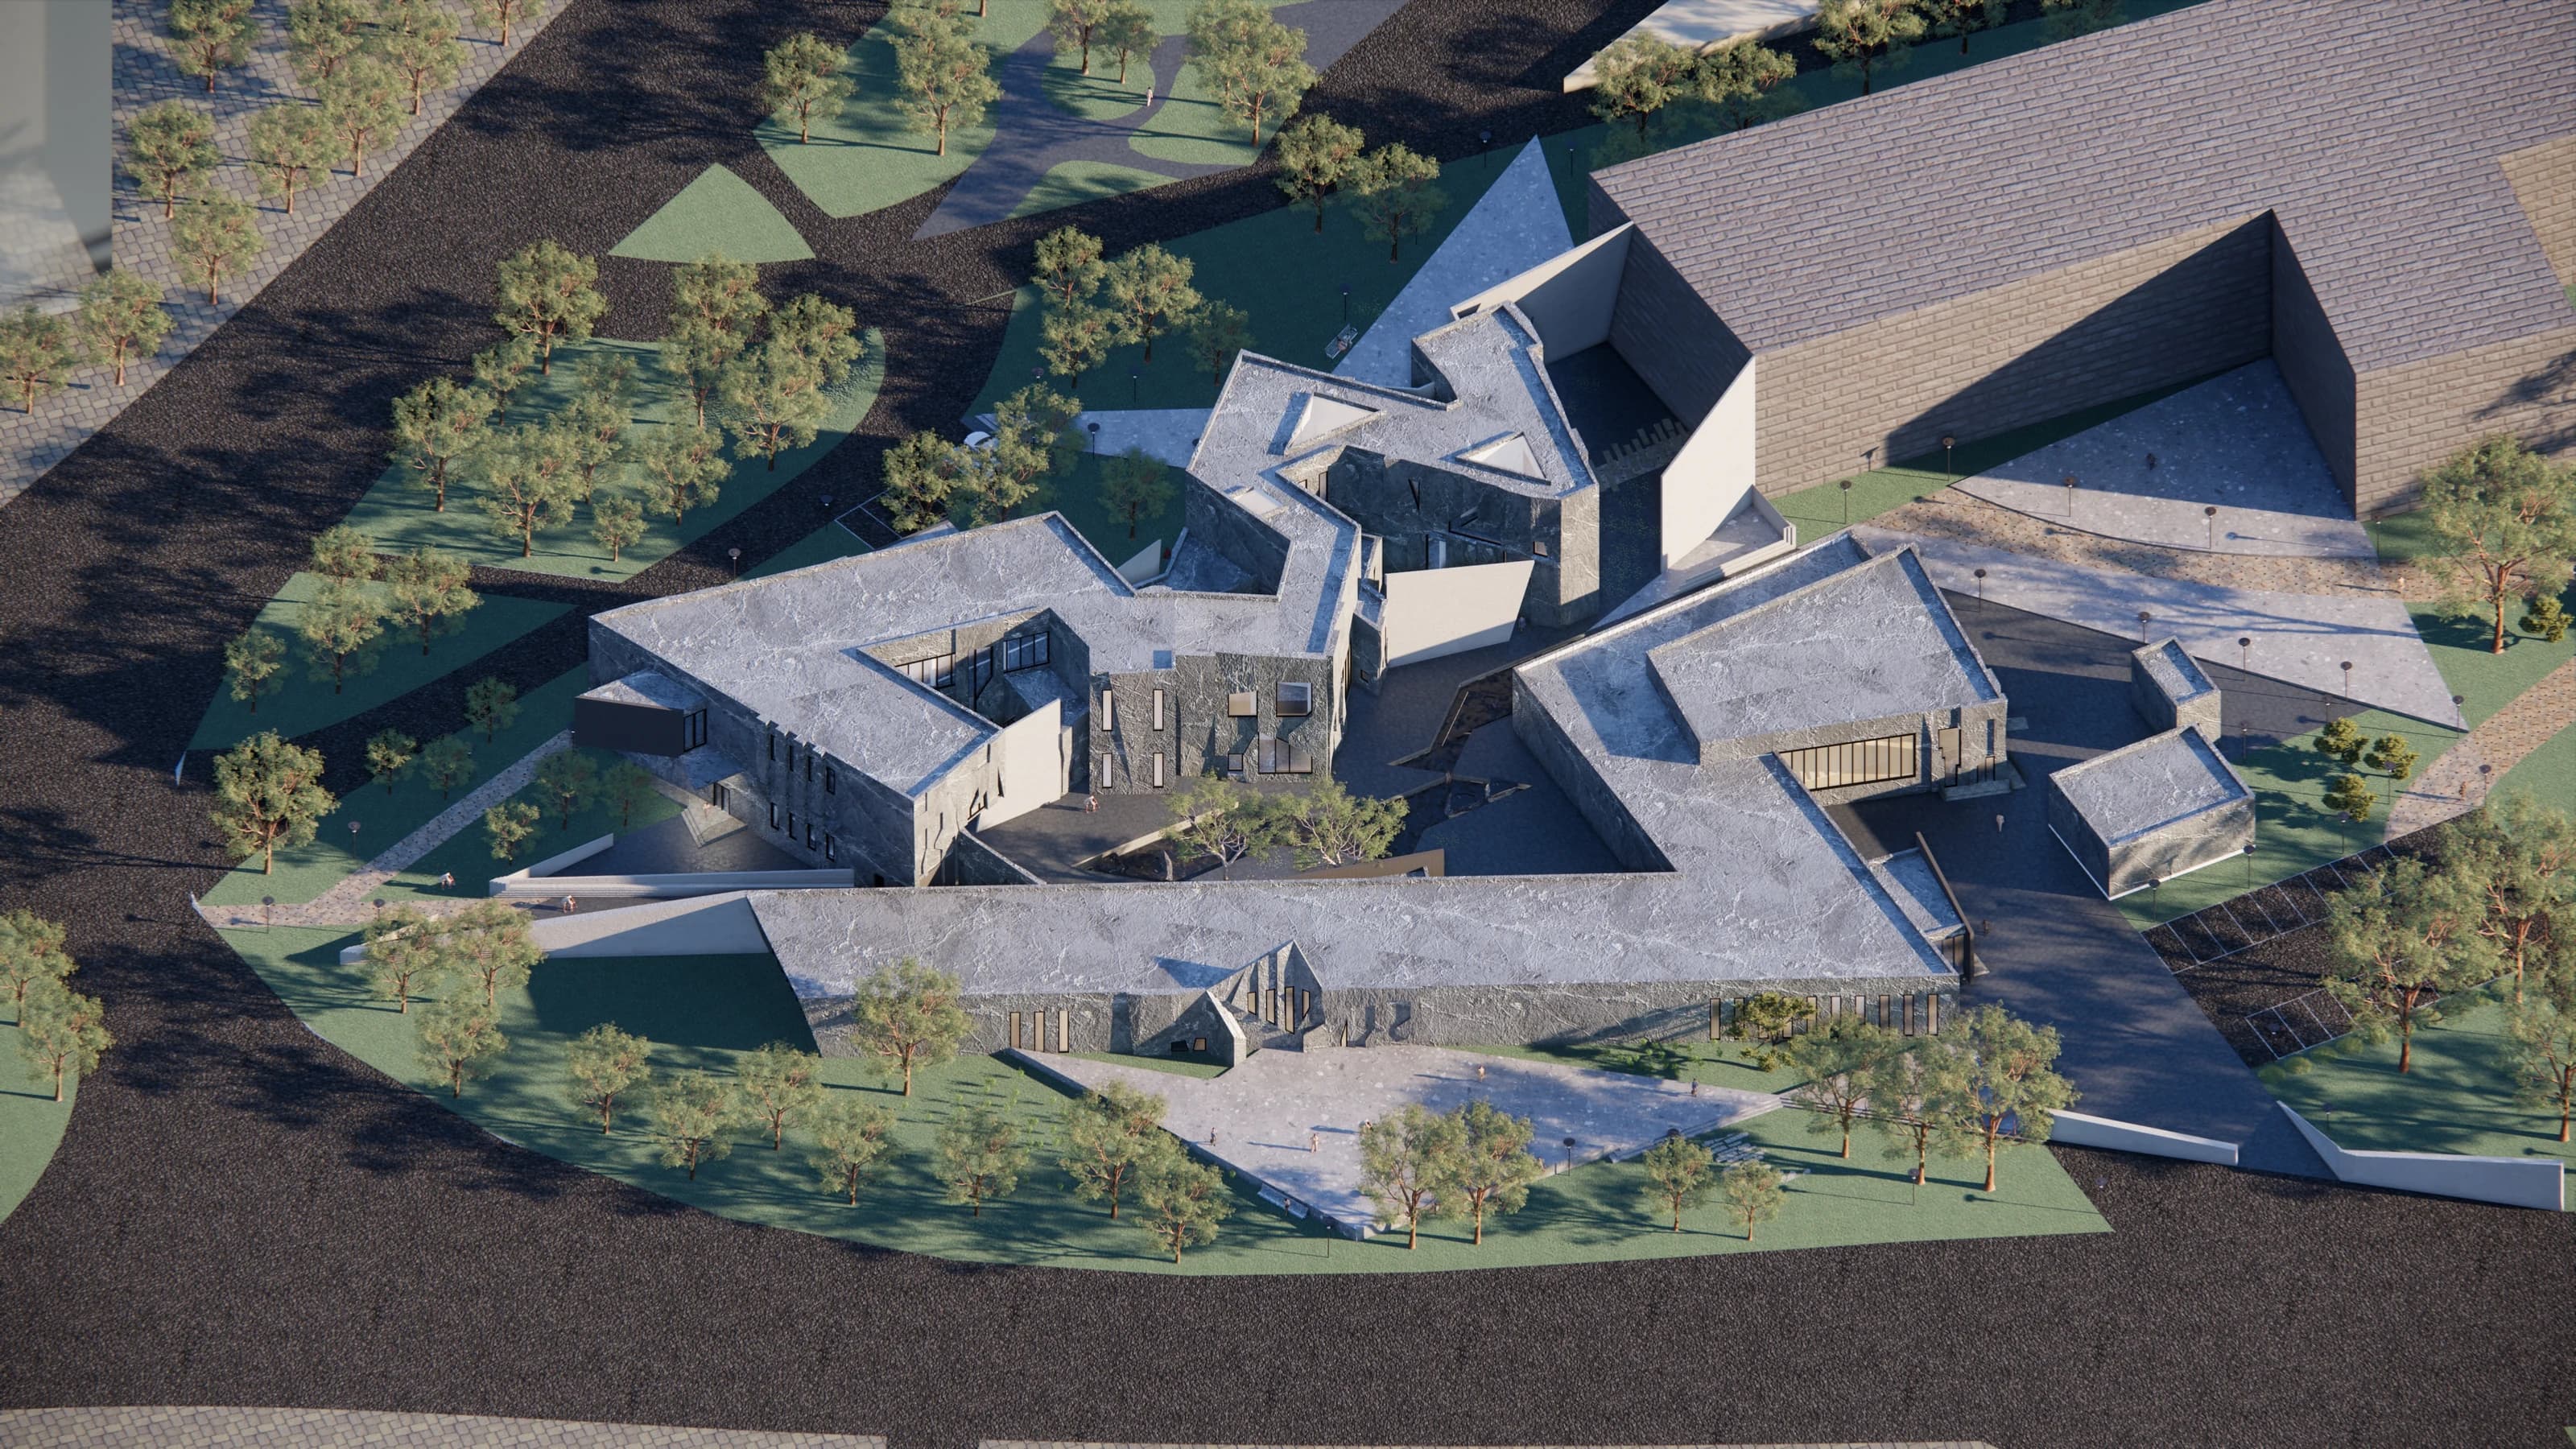
Overview
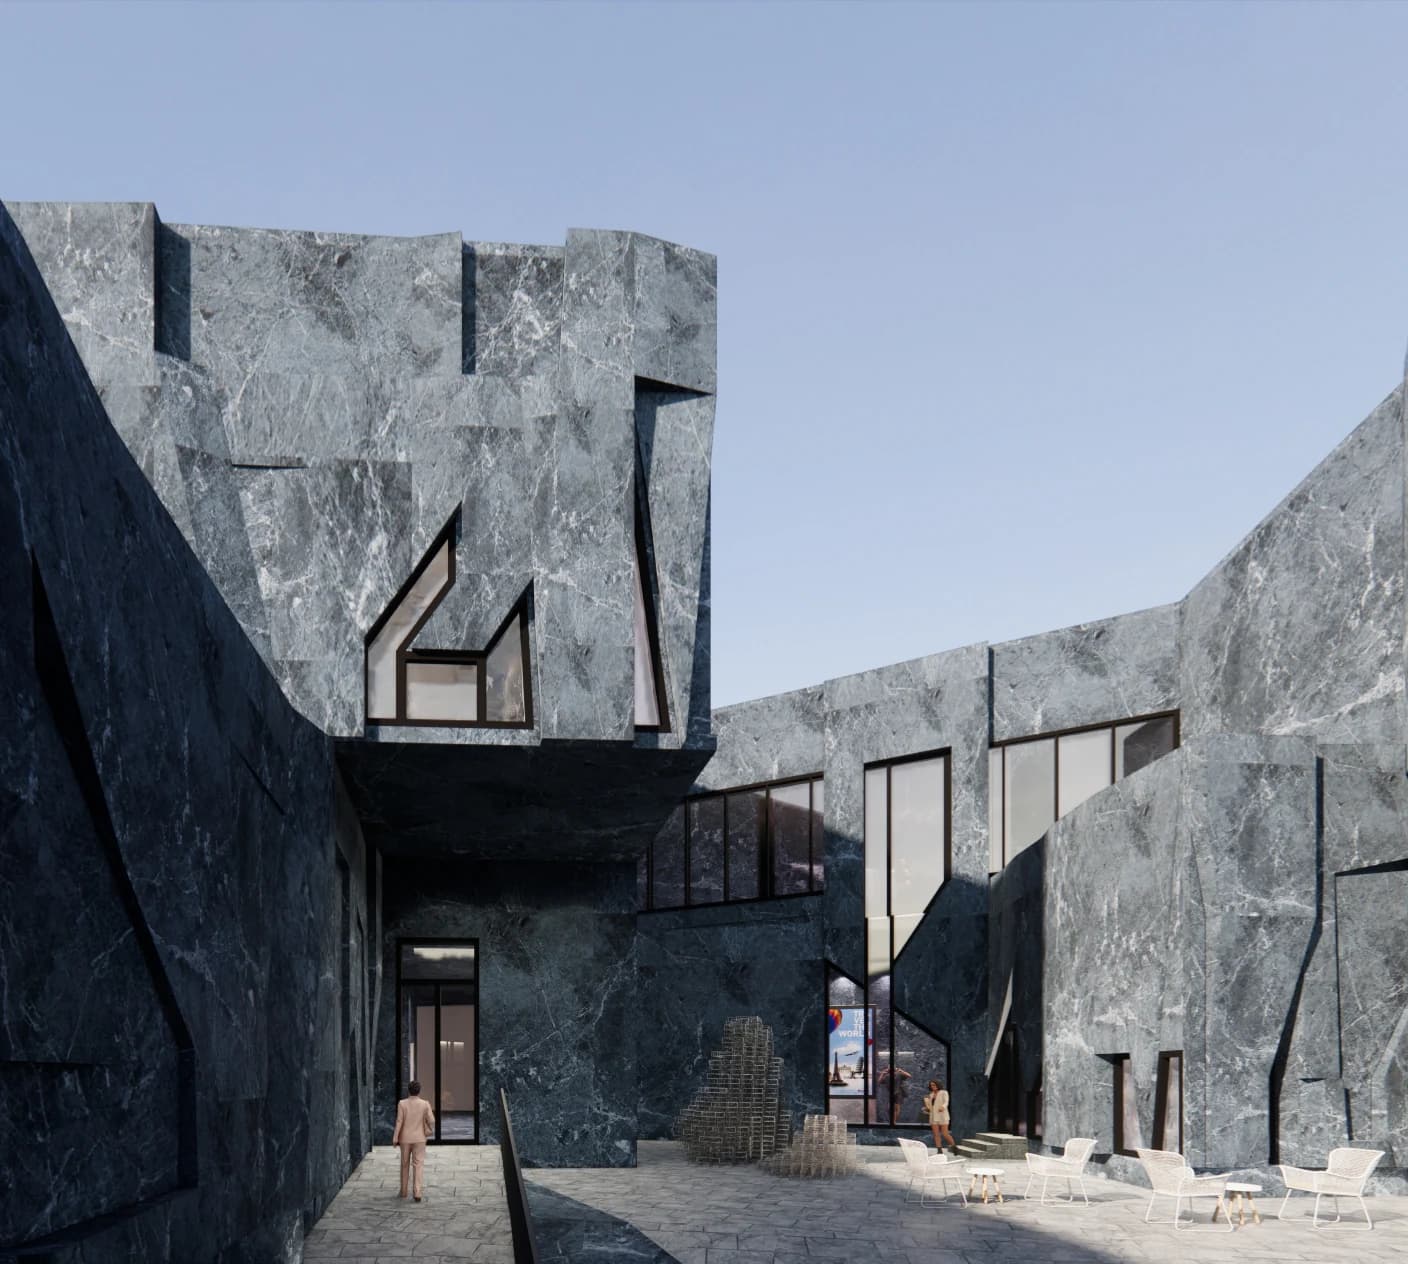
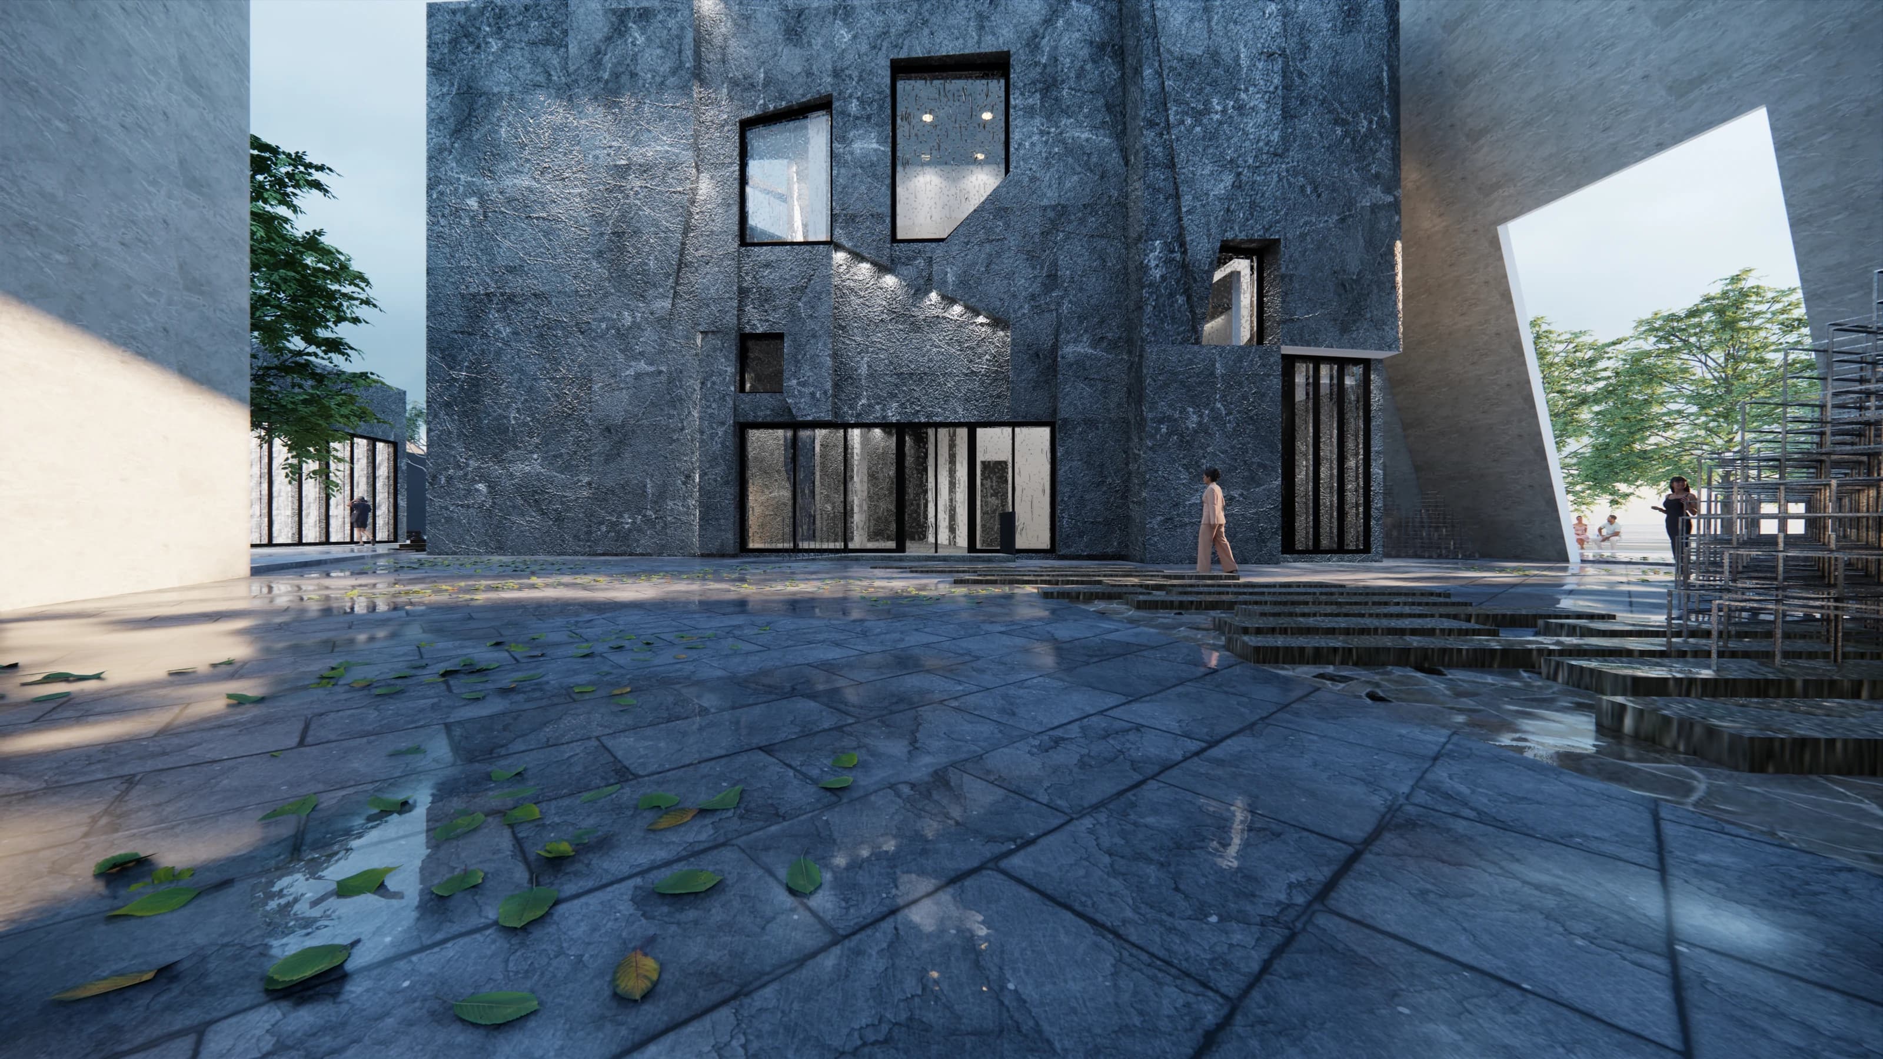
After the Wall is a museum project responding to the demolition and reconstruction of Beijing’s historic city wall, using fragmented architectural language to question the rigid opposition between the 'new' and the 'old' in the process of modernisation.
Research / Context
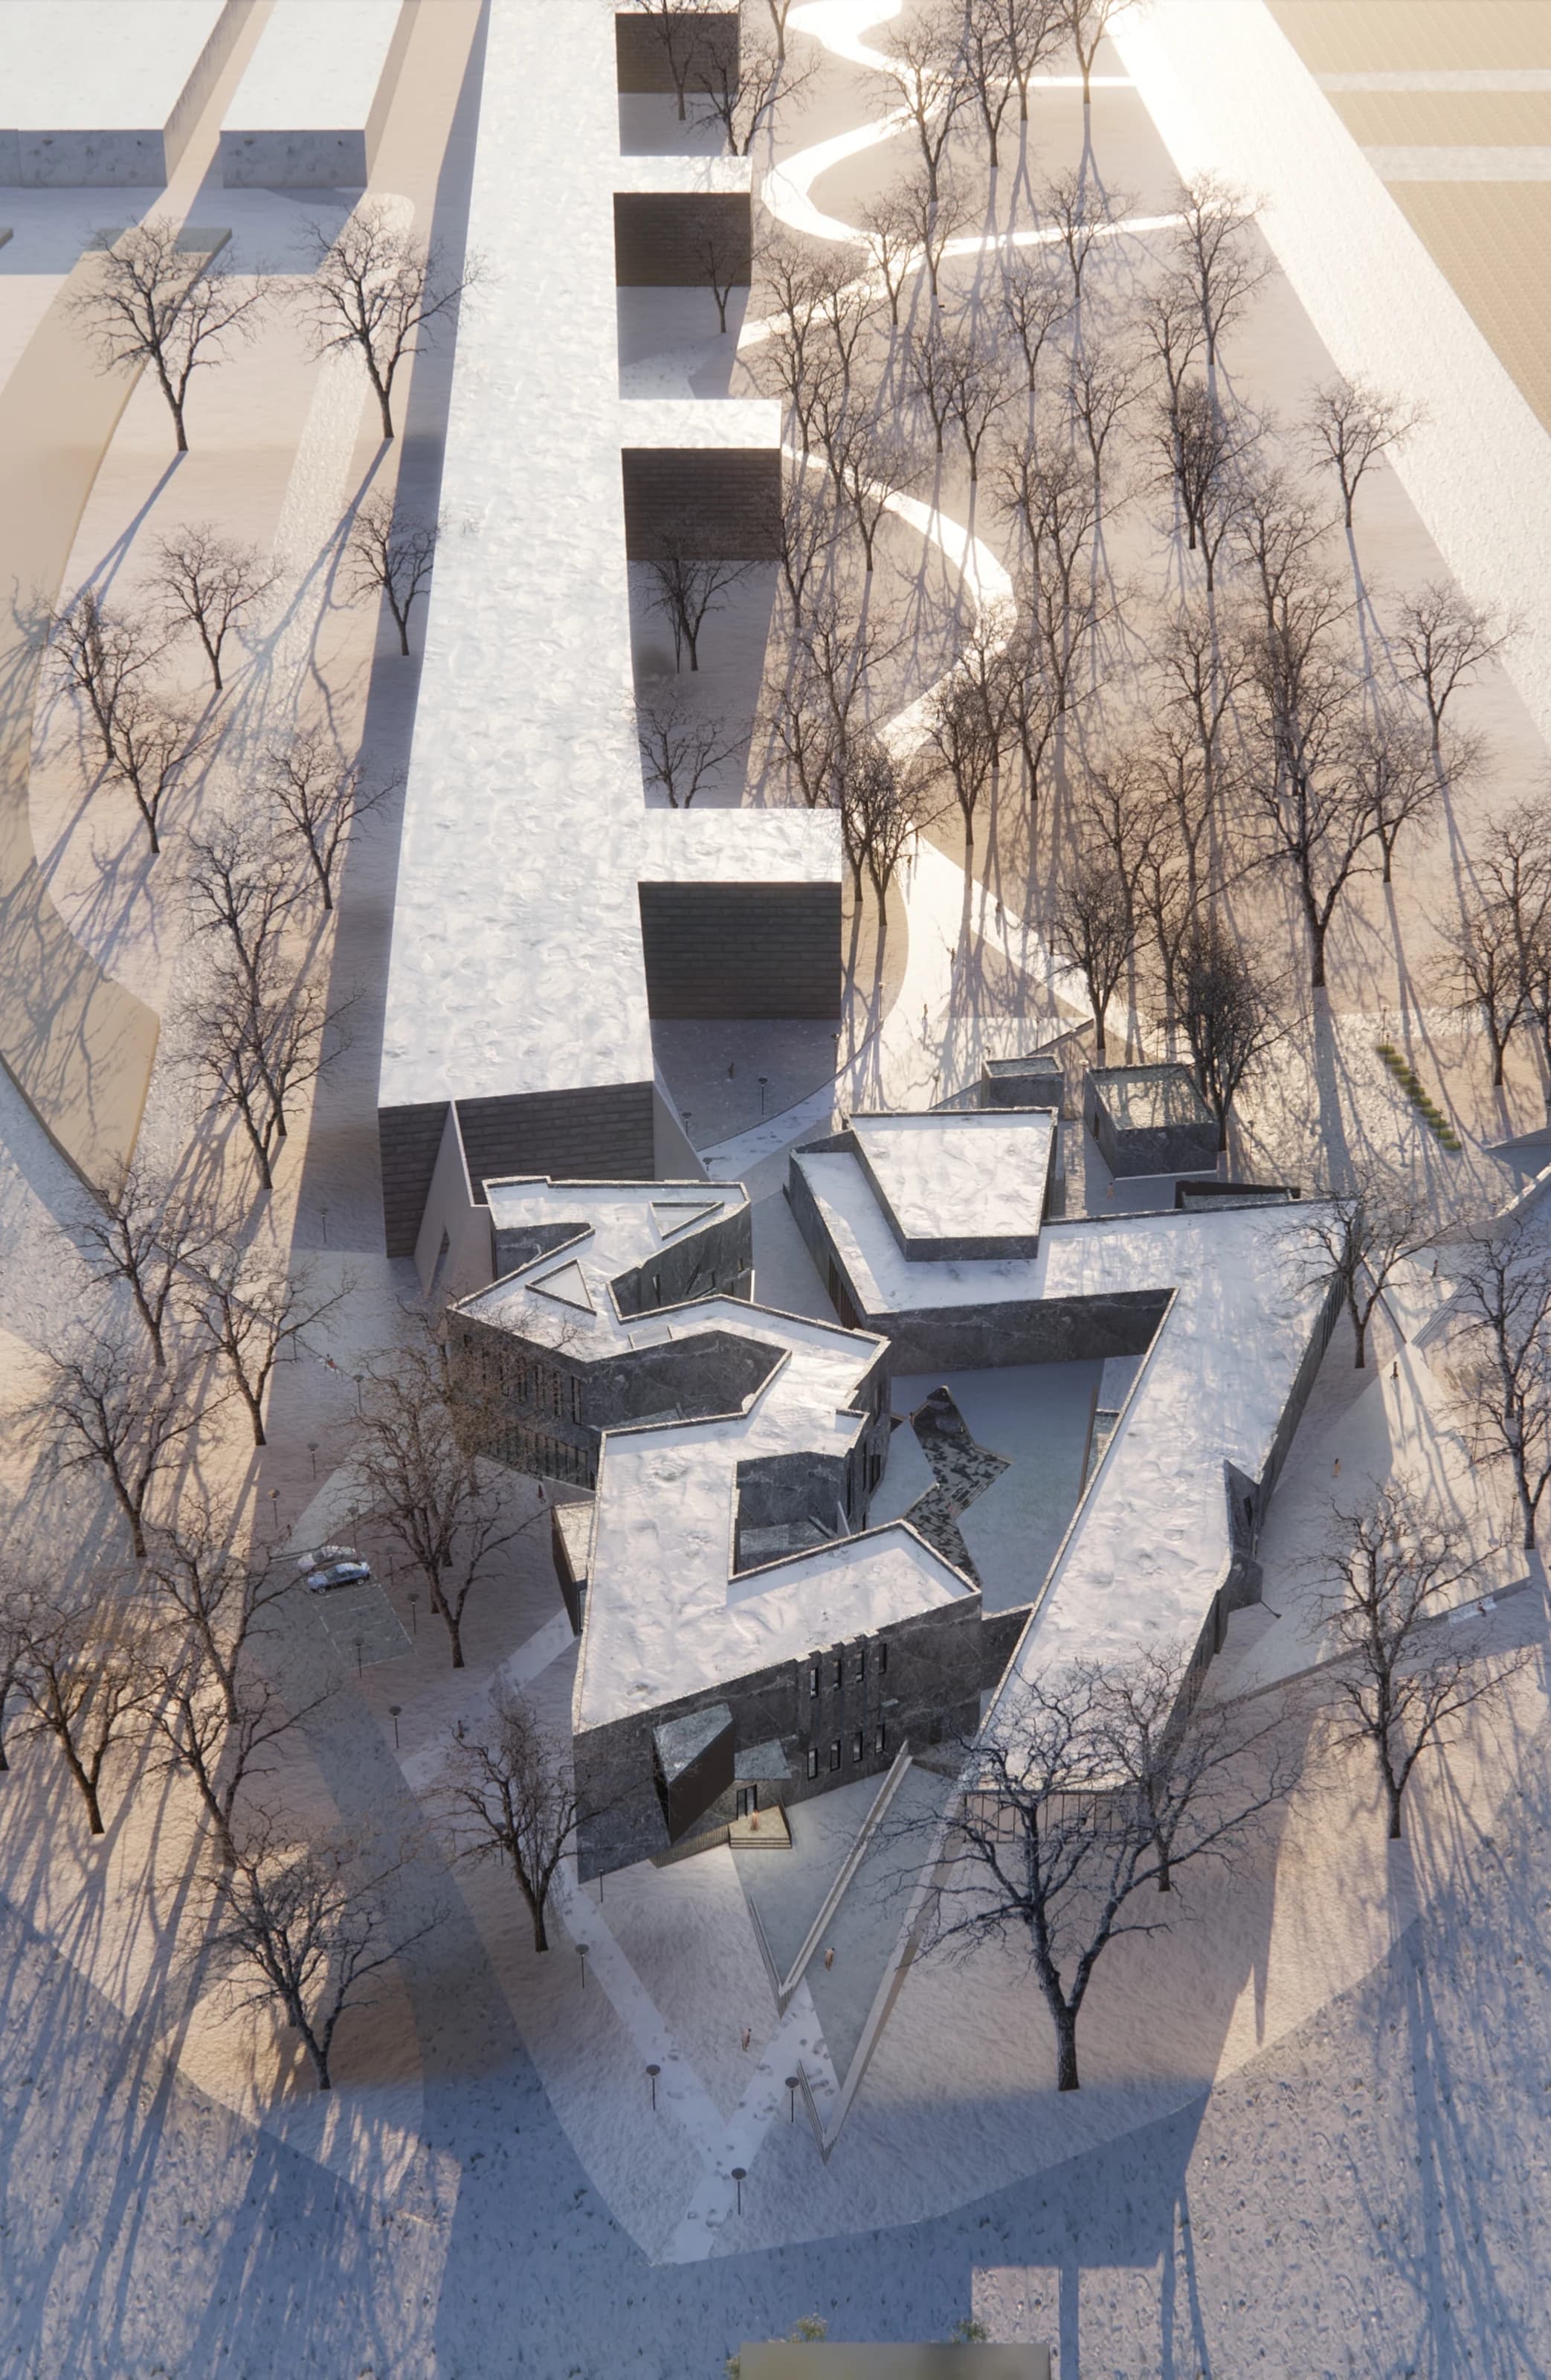
The project is situated at the end of the existing Ming City Wall remains, where the museum and park meet. Research into the Liang–Chen Plan and the demolition of Beijing’s historic city walls revealed how this site condenses a broader history of removal, reconstruction and selective memory.
I became critical of the way modernisation framed the 'new' and the 'old' as a strict opposition, where the old was often treated as backward and disposable. Today, this rupture is further softened by restoration and landscape treatment, which risks obscuring the violence of demolition and the complexity of the site’s historical transformation.
Development — From Ruin to Architectural Language
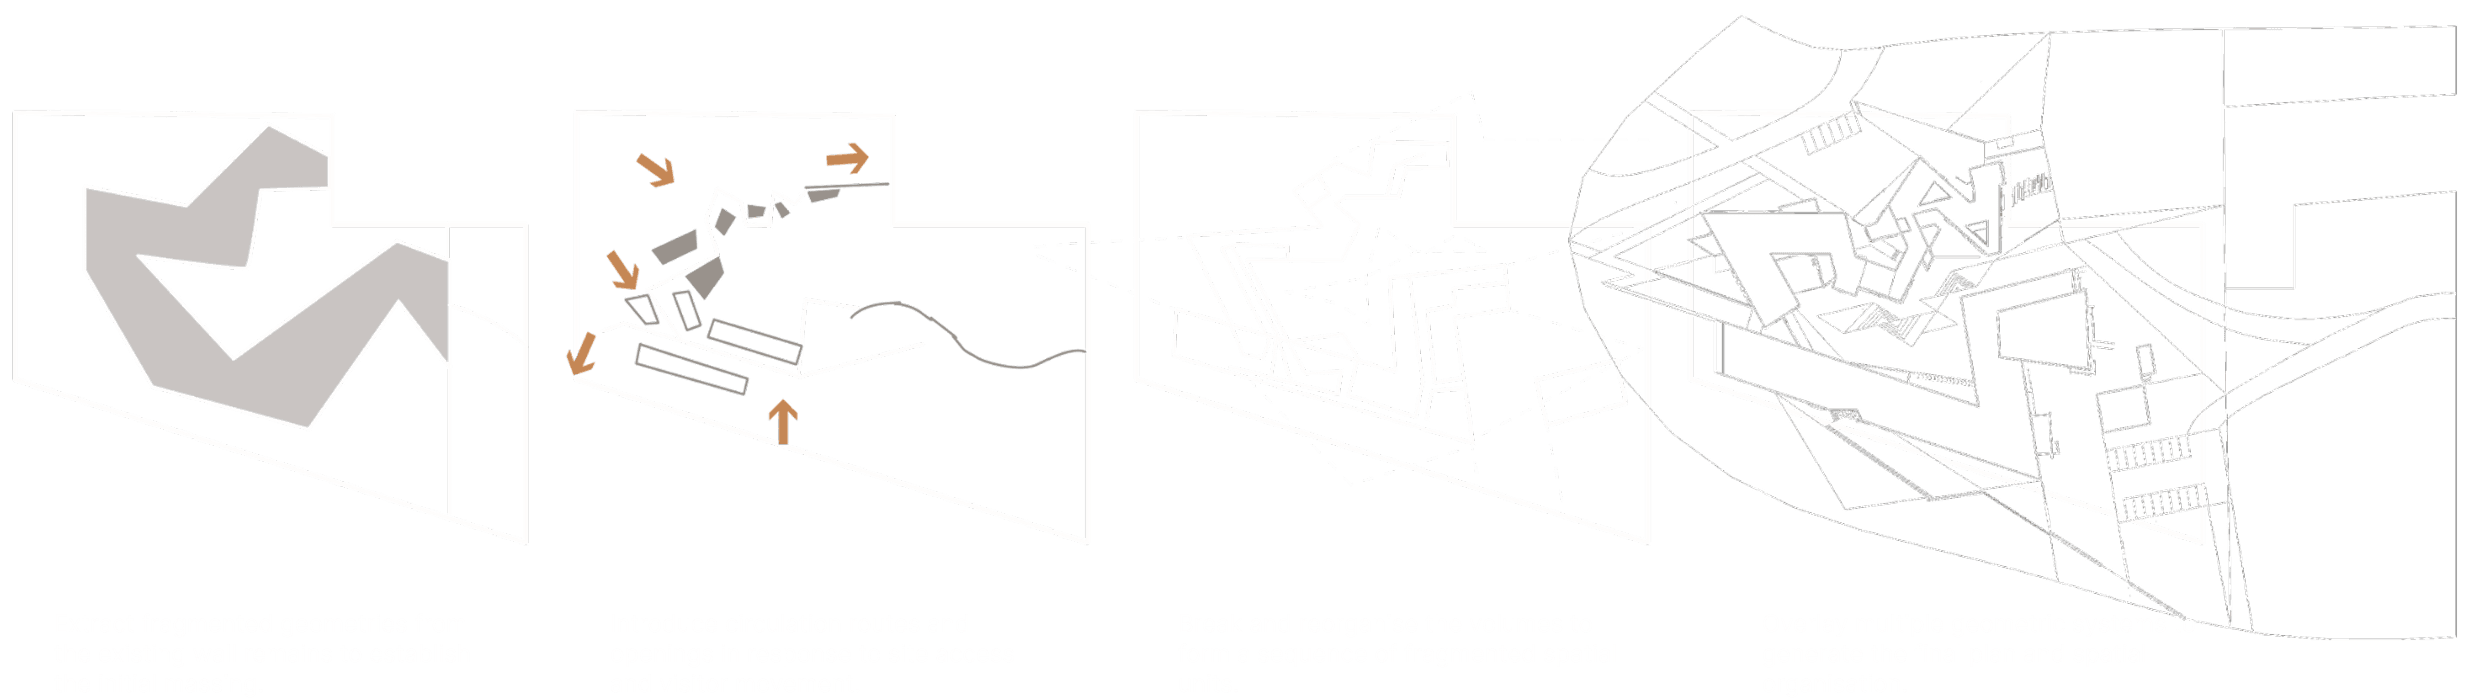
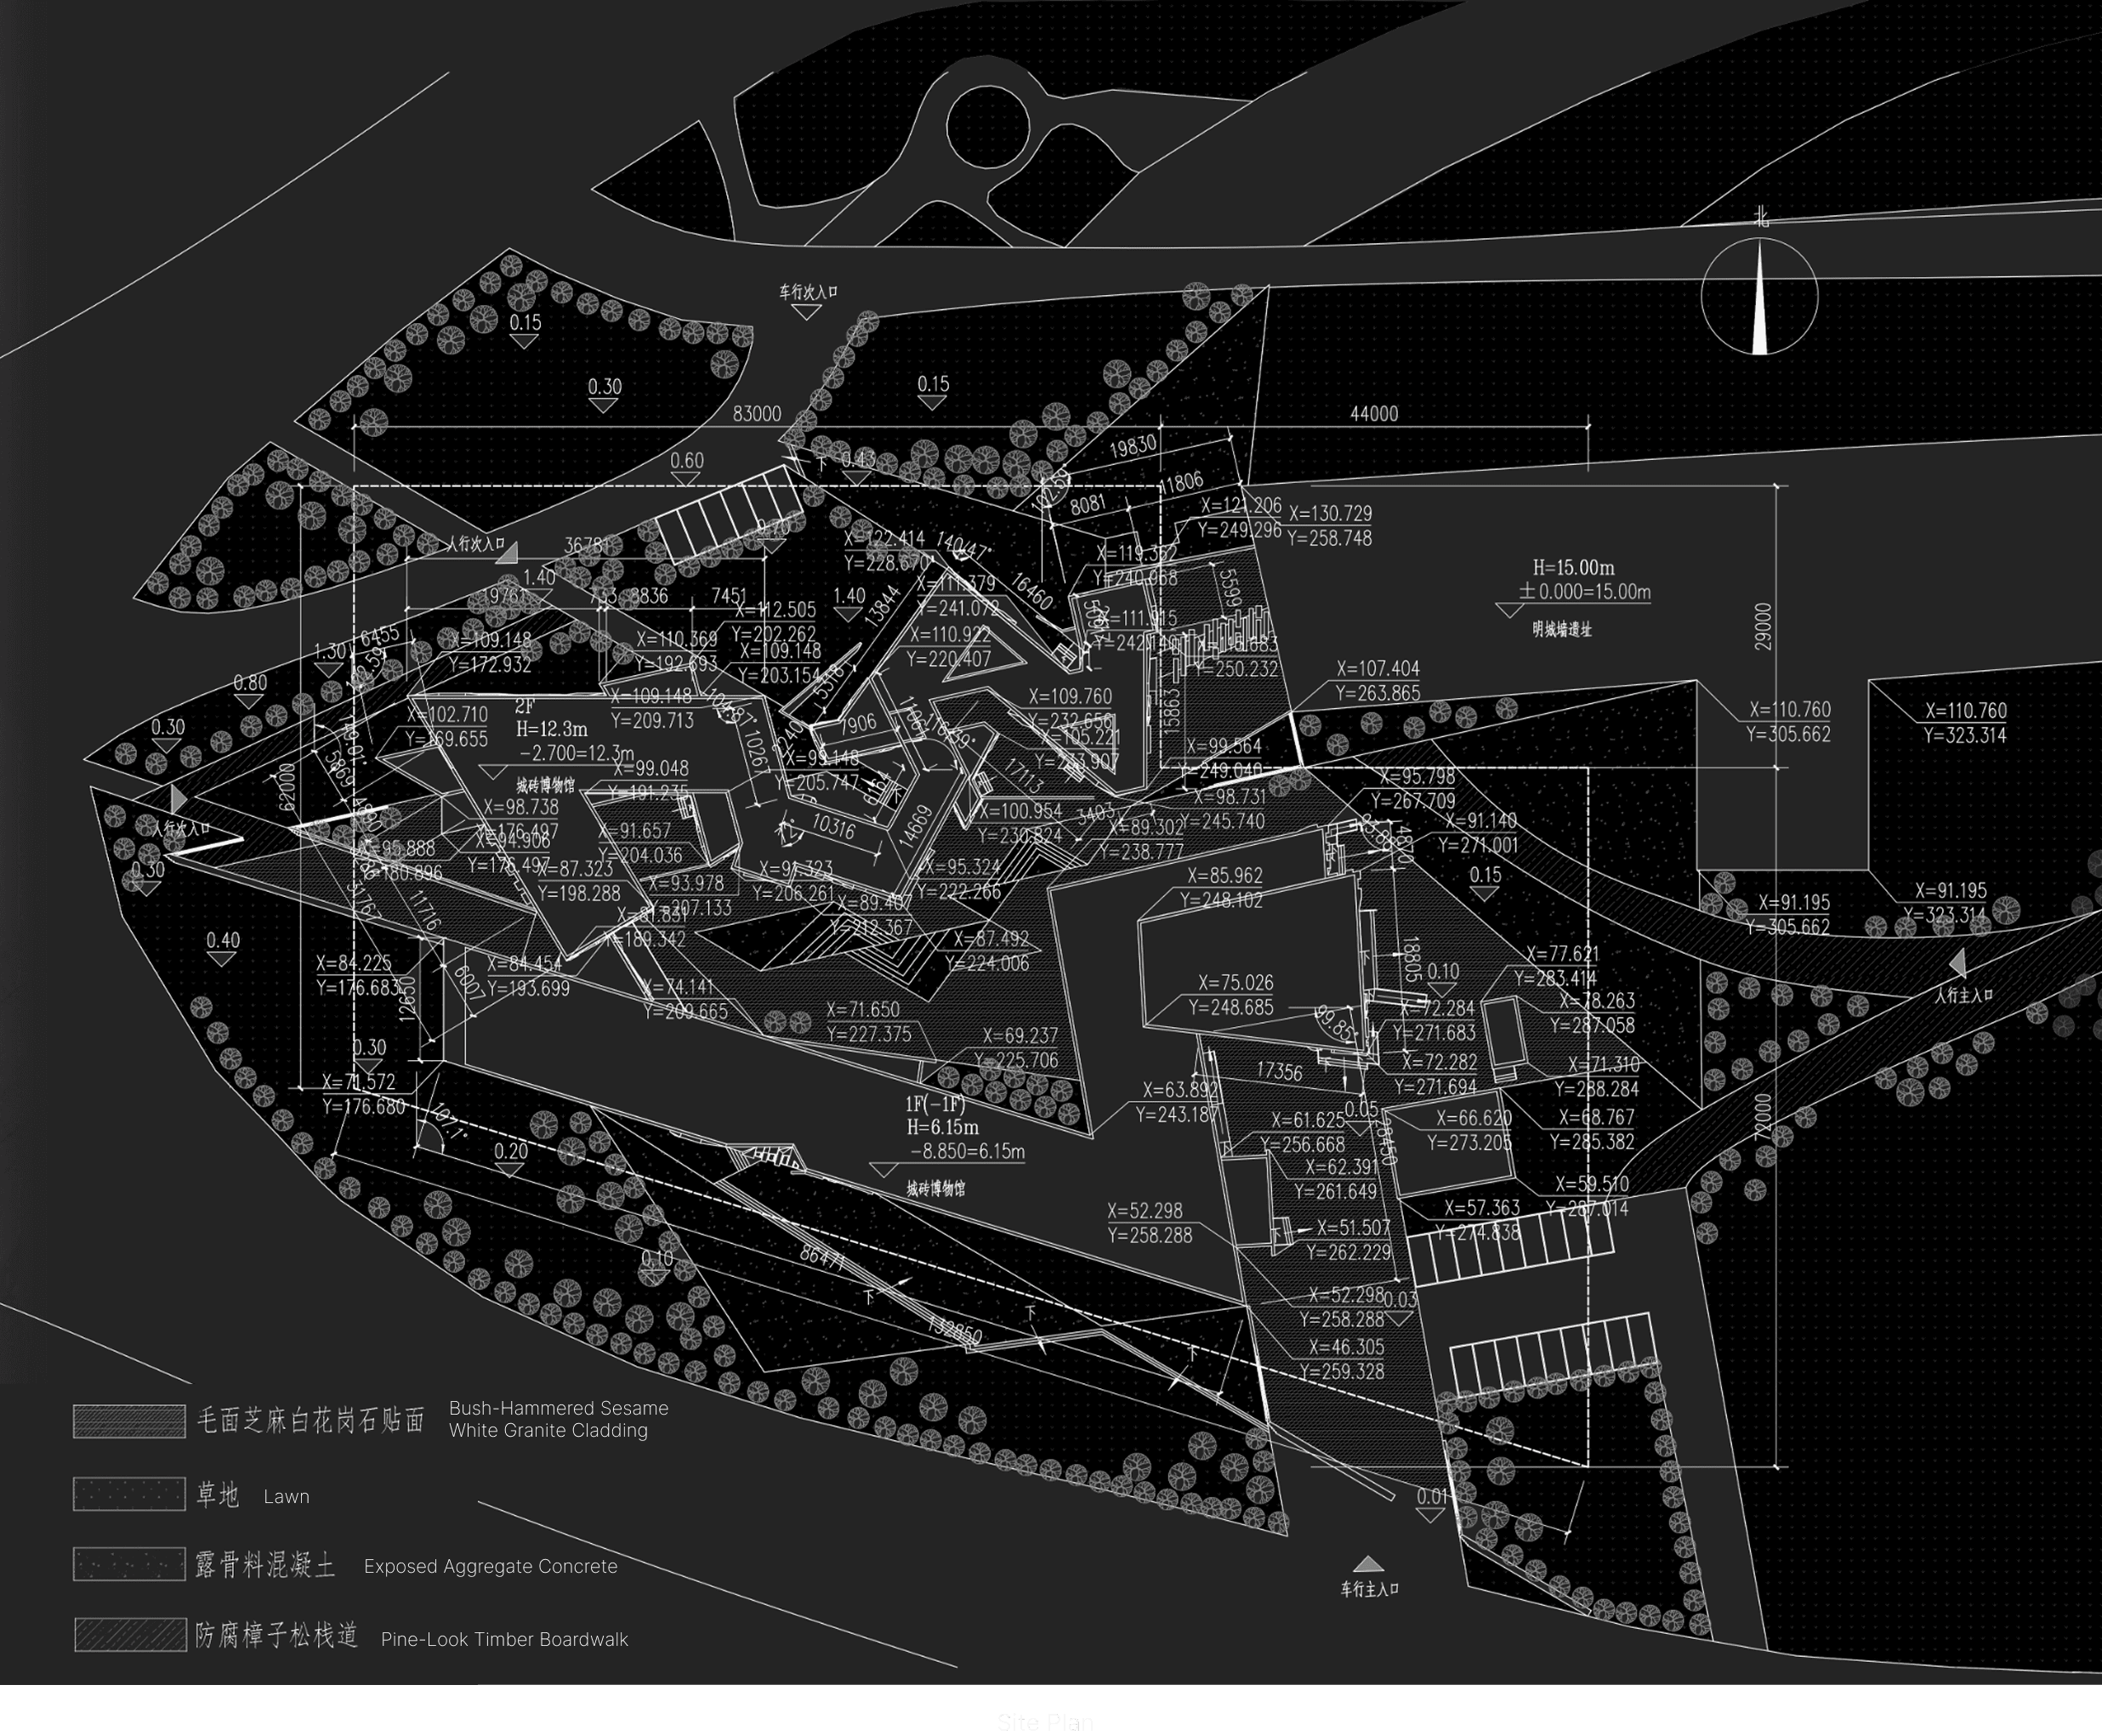
Site Strategy

Positioned at the end of the existing wall remains, the museum extends the visitor route and forms a spatial link between ruin, memorial and public park.
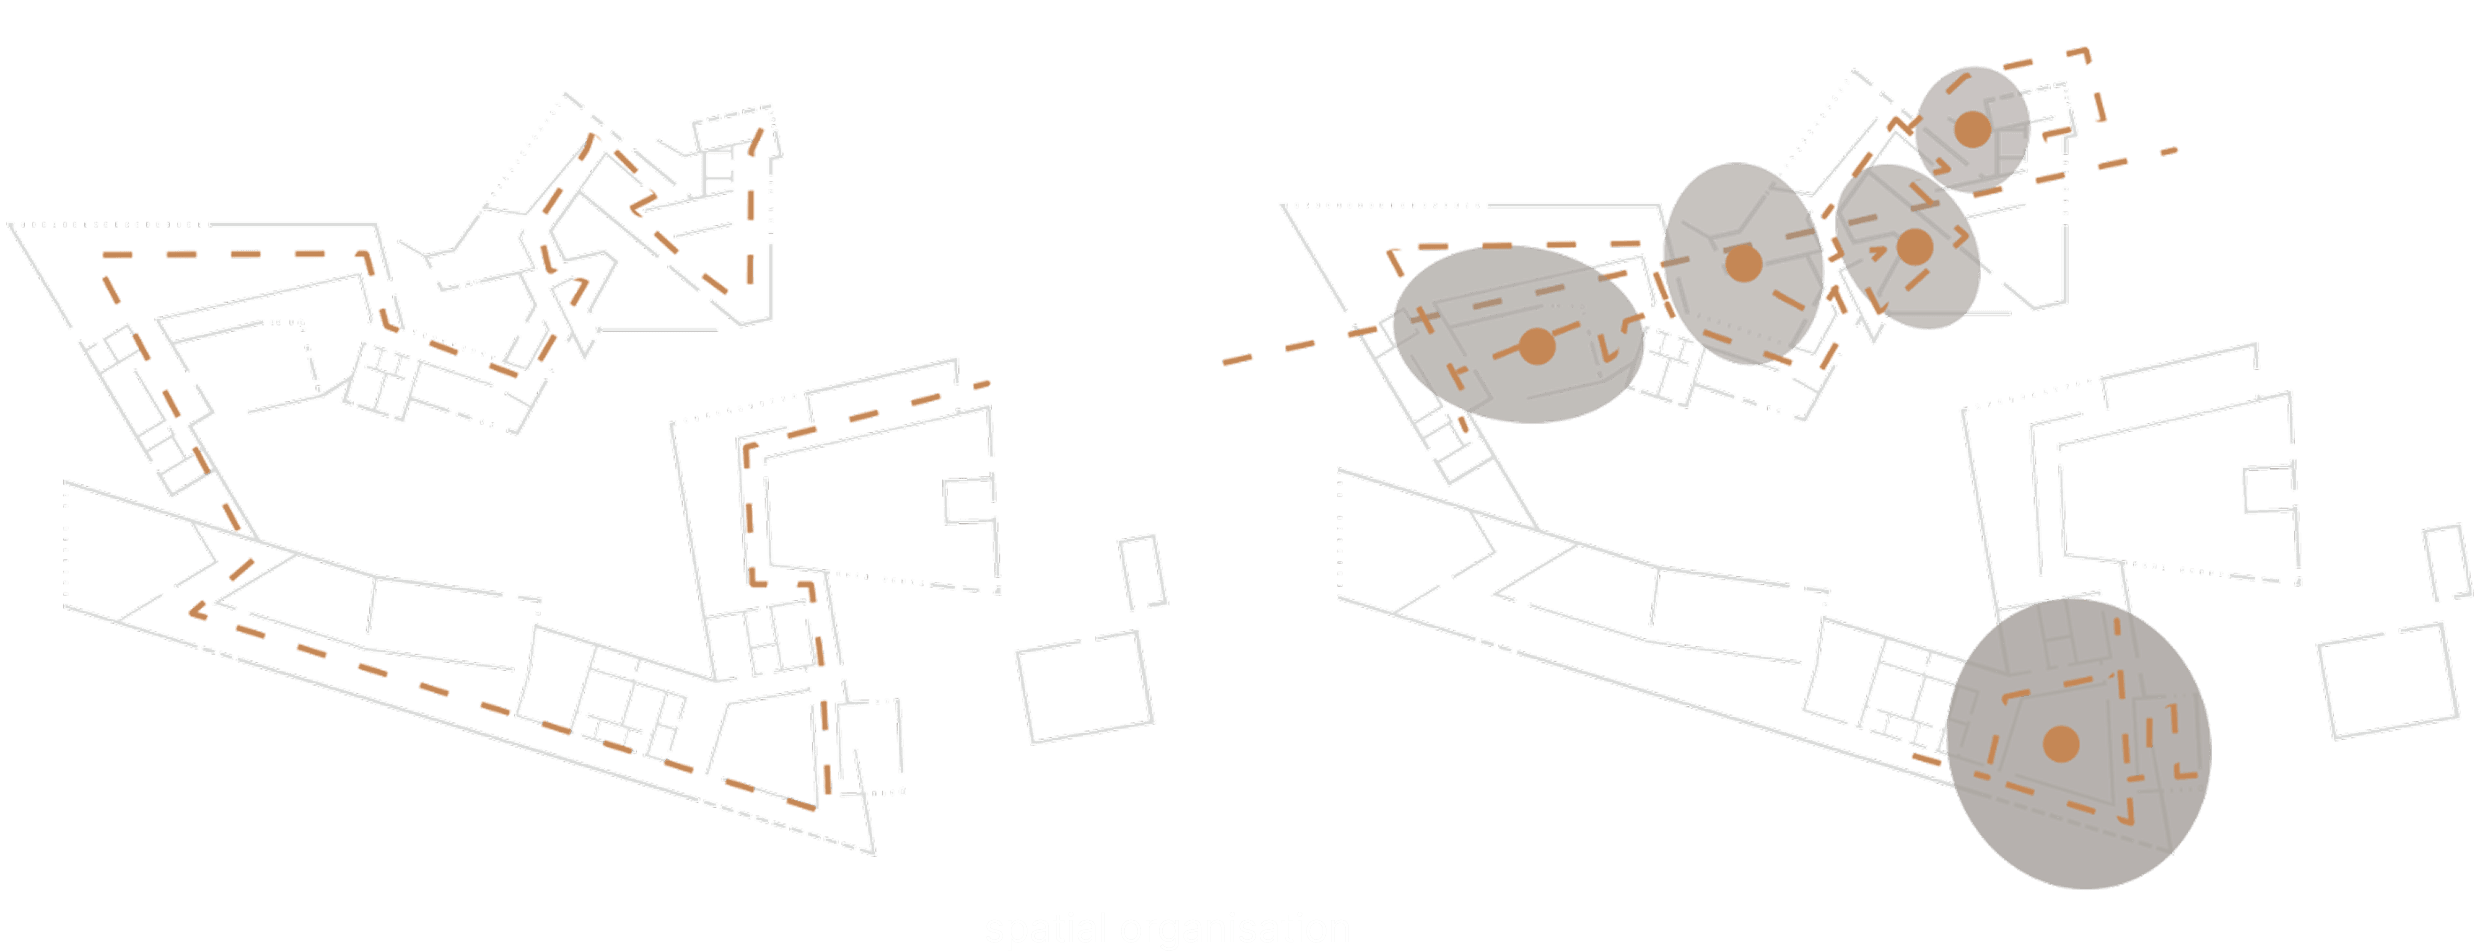
Spatial Organisation
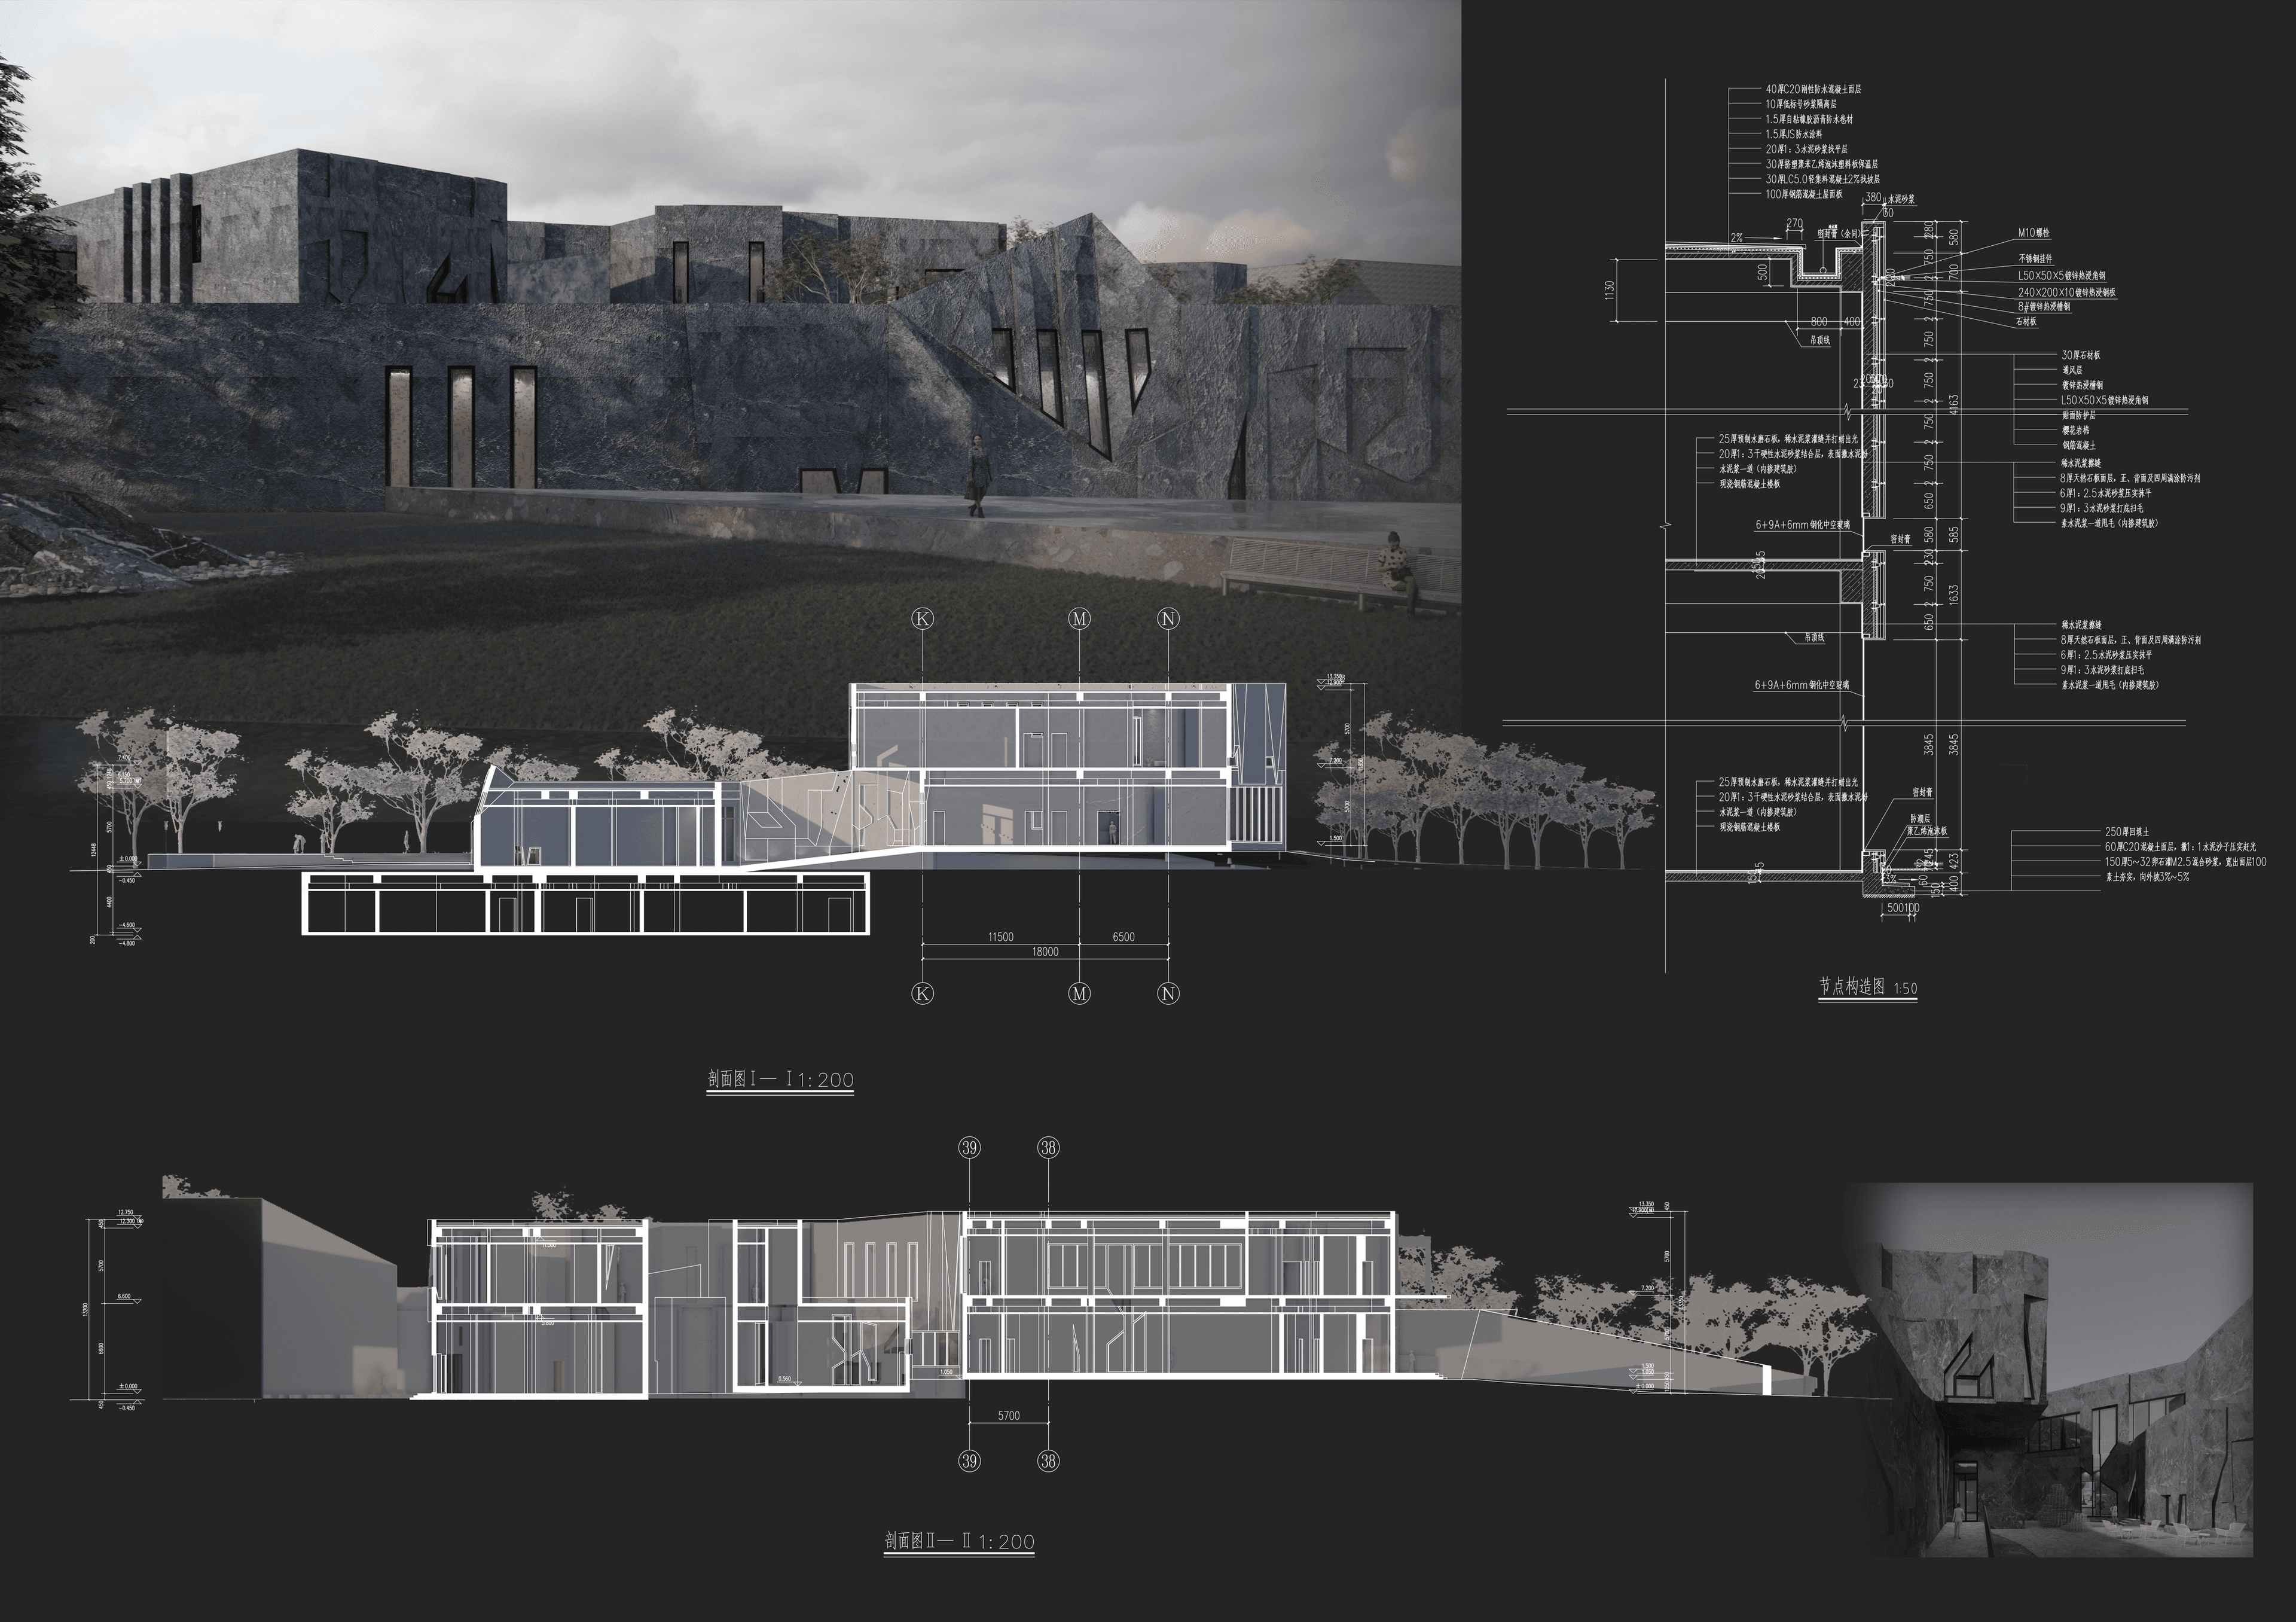
Section / Elevation
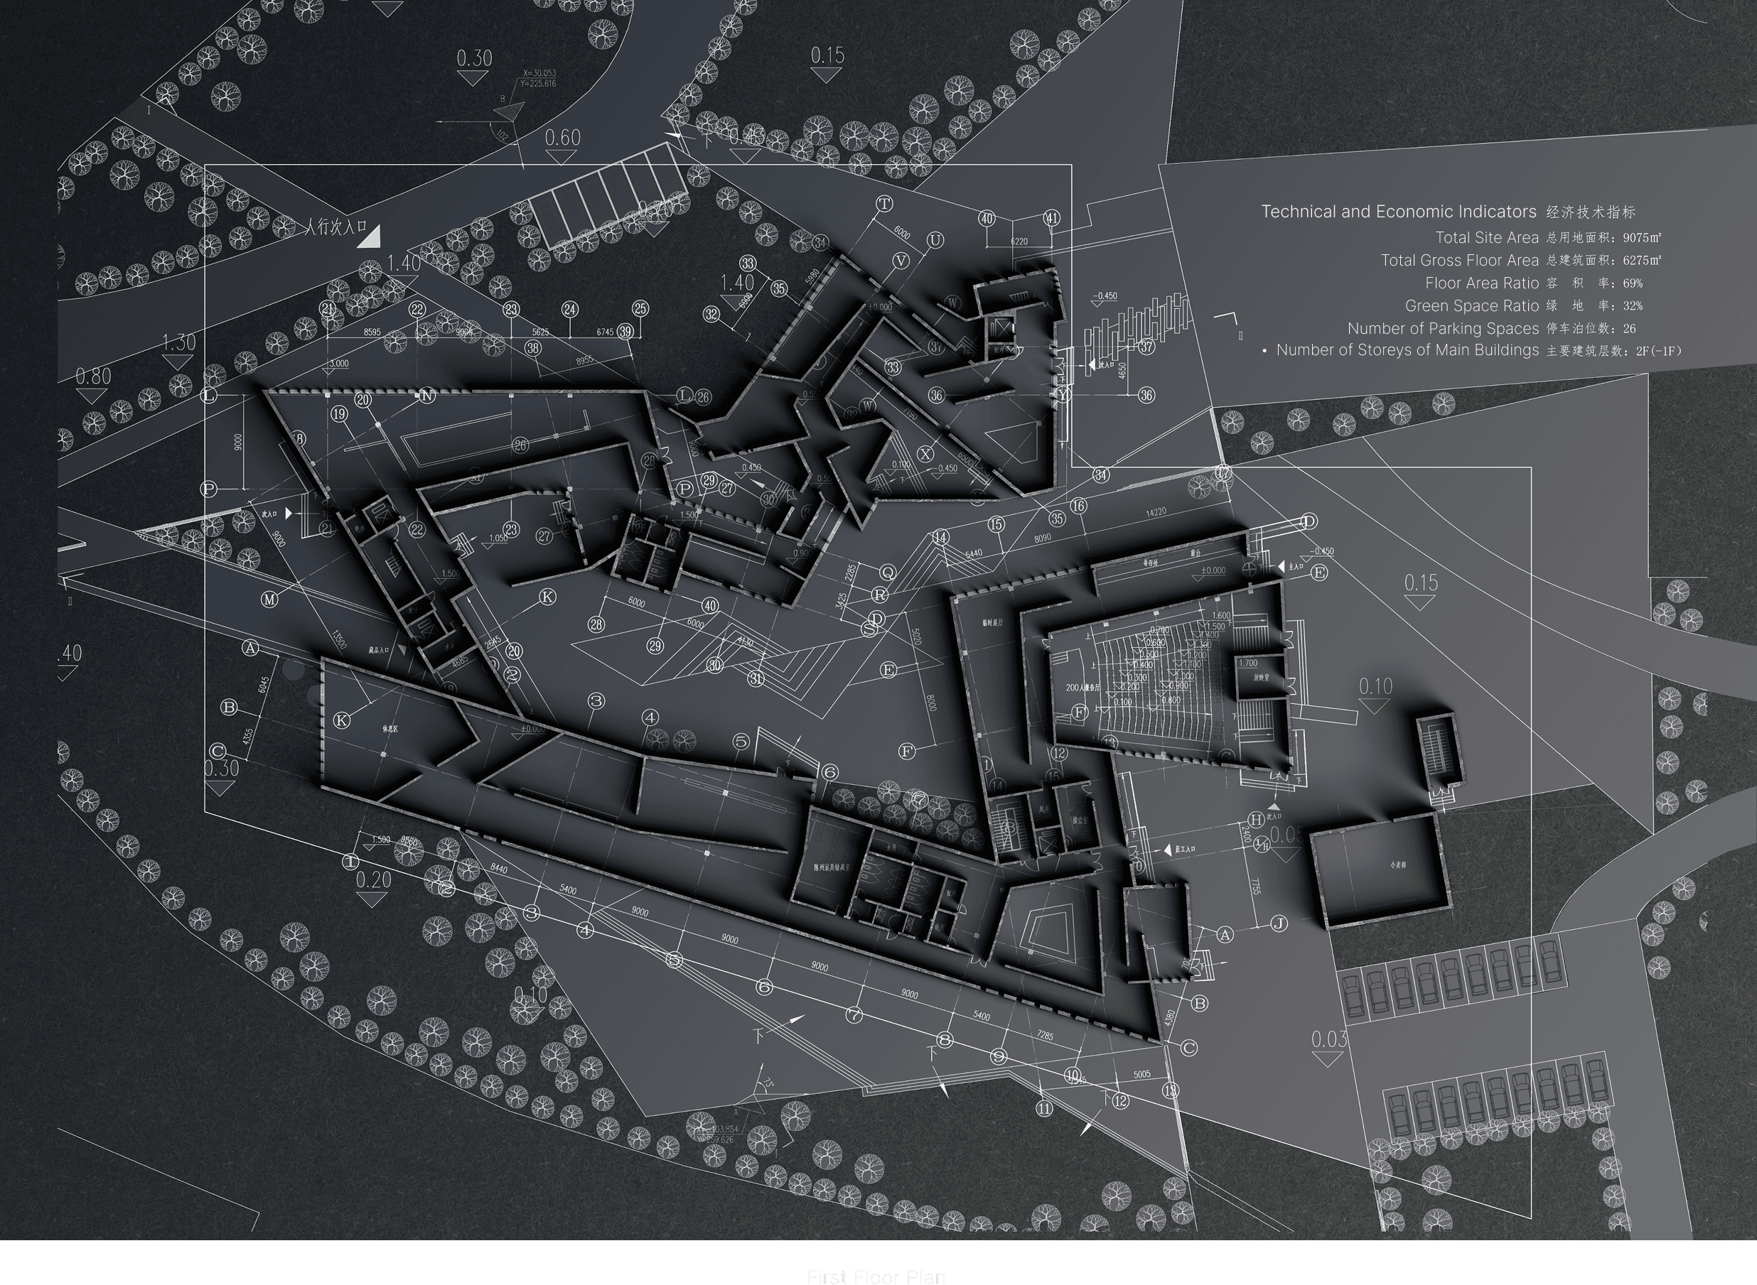
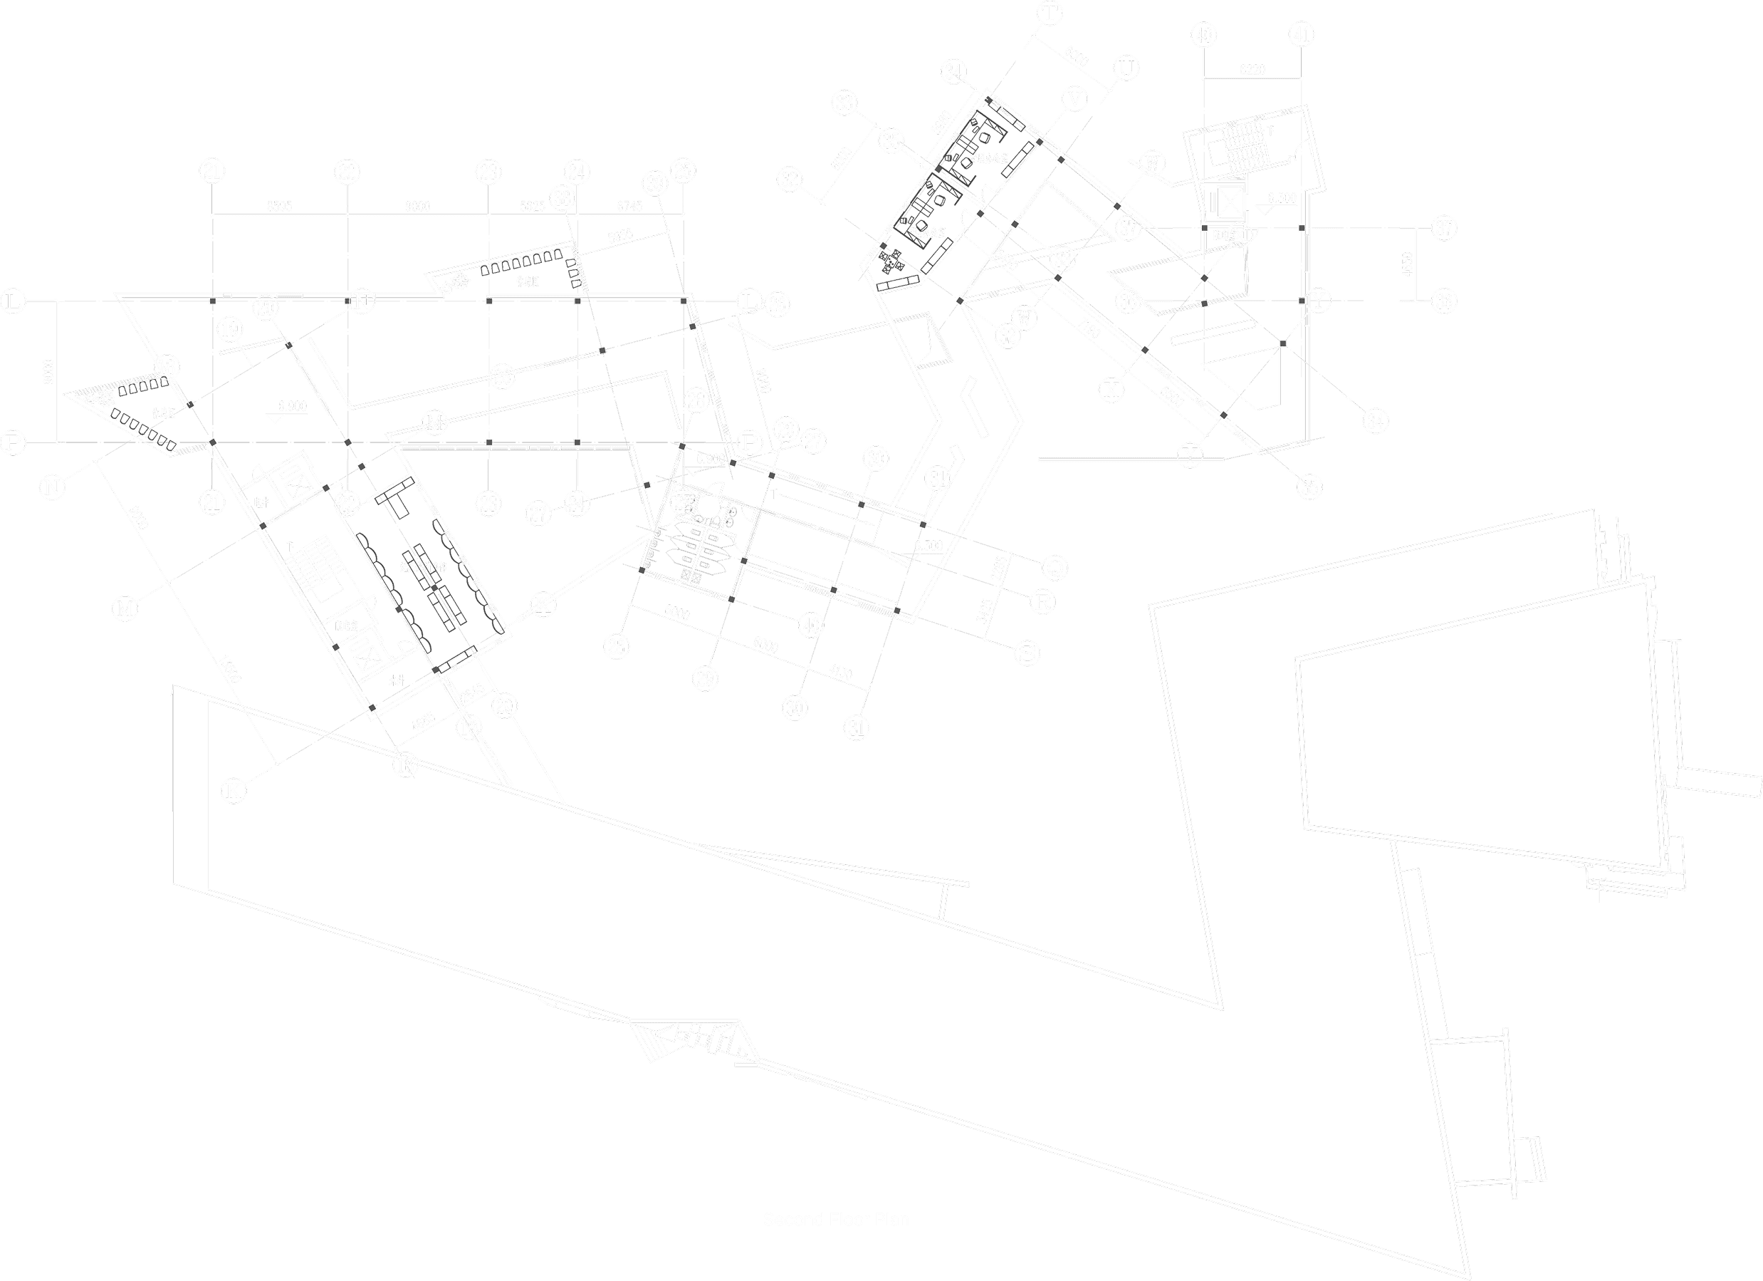
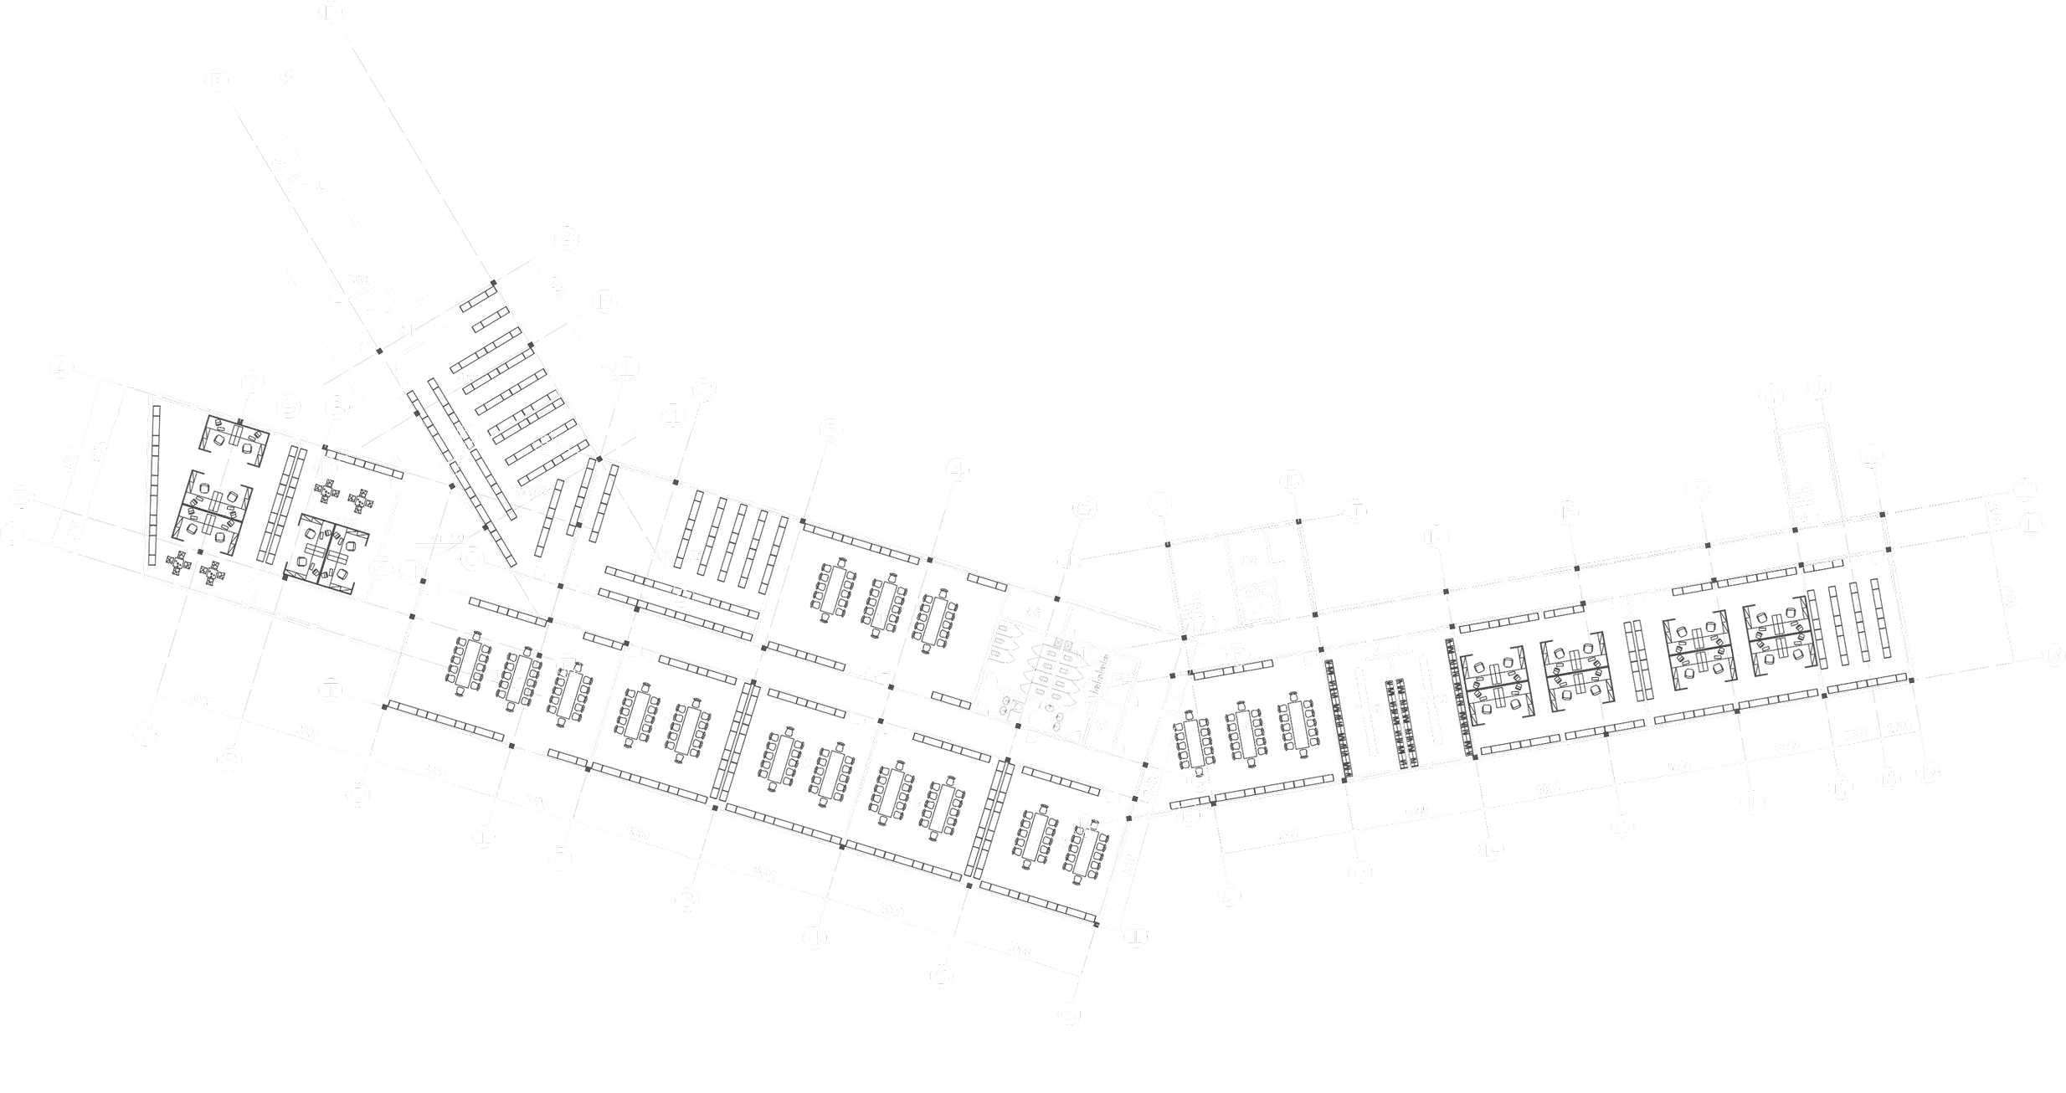
Architectural Plans
Facade Development
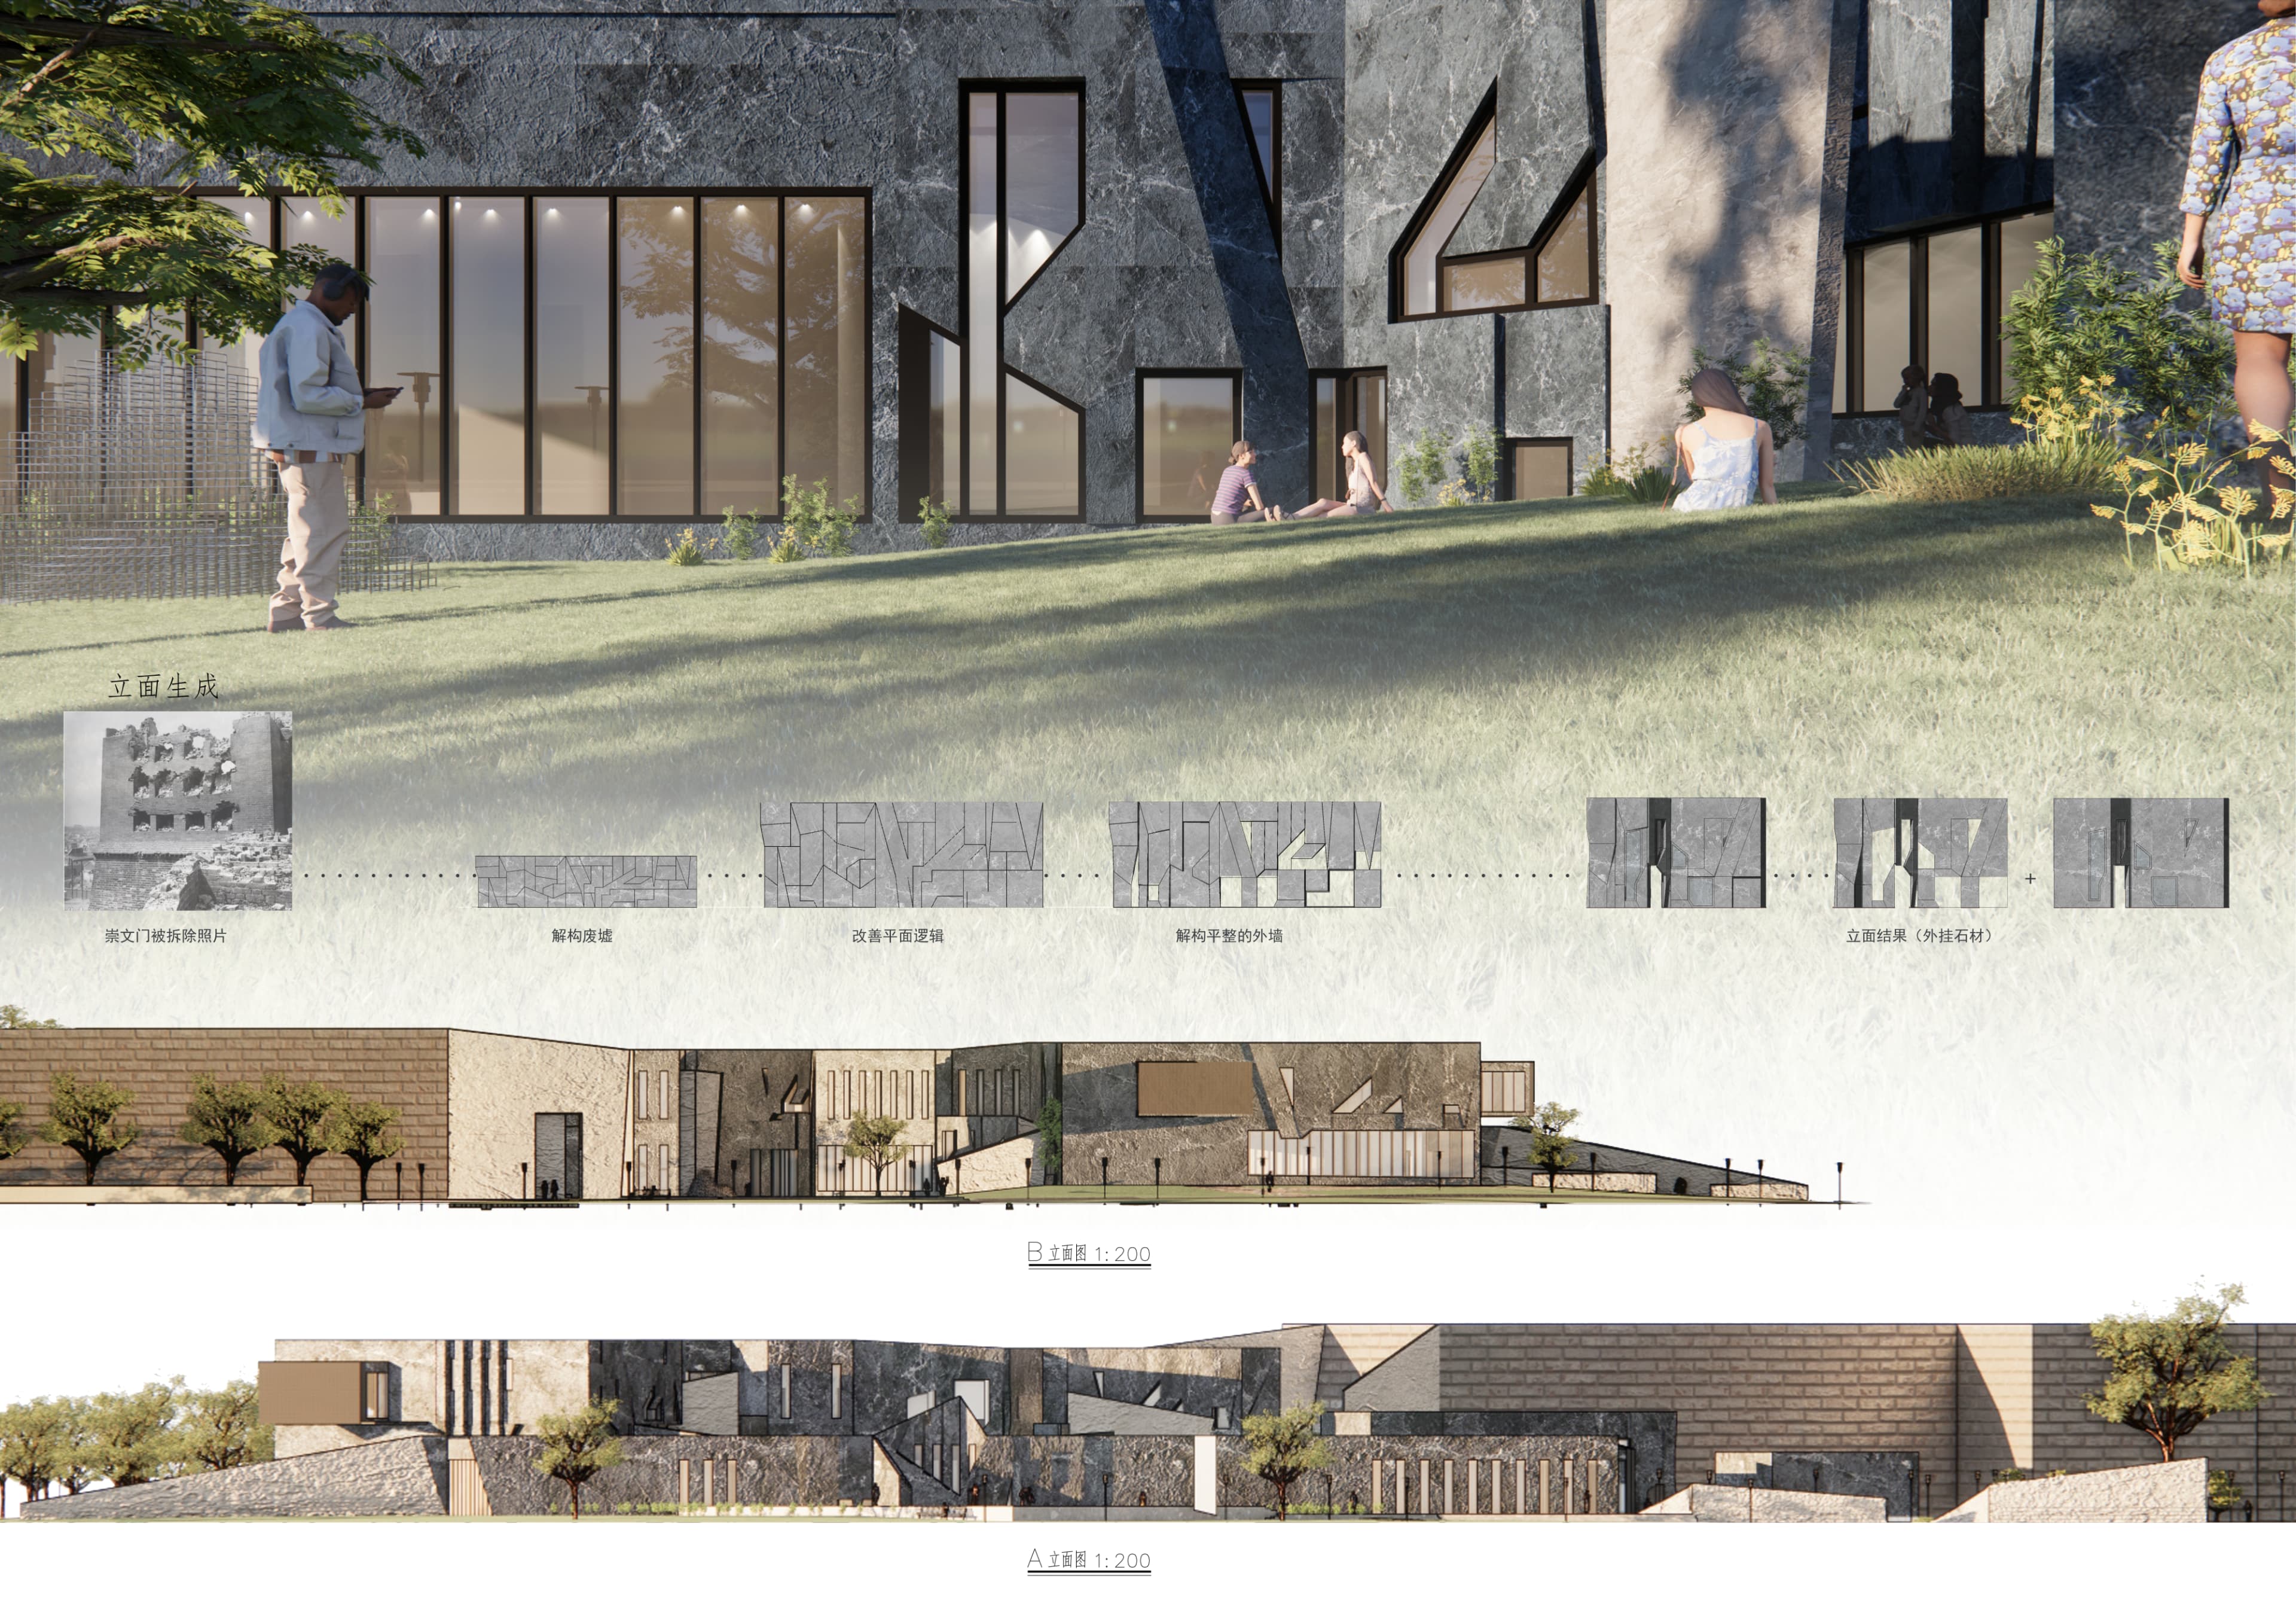
Final Outcome