Nangang Technology Accelerator
Masterplan & Building Design, Hefei, China
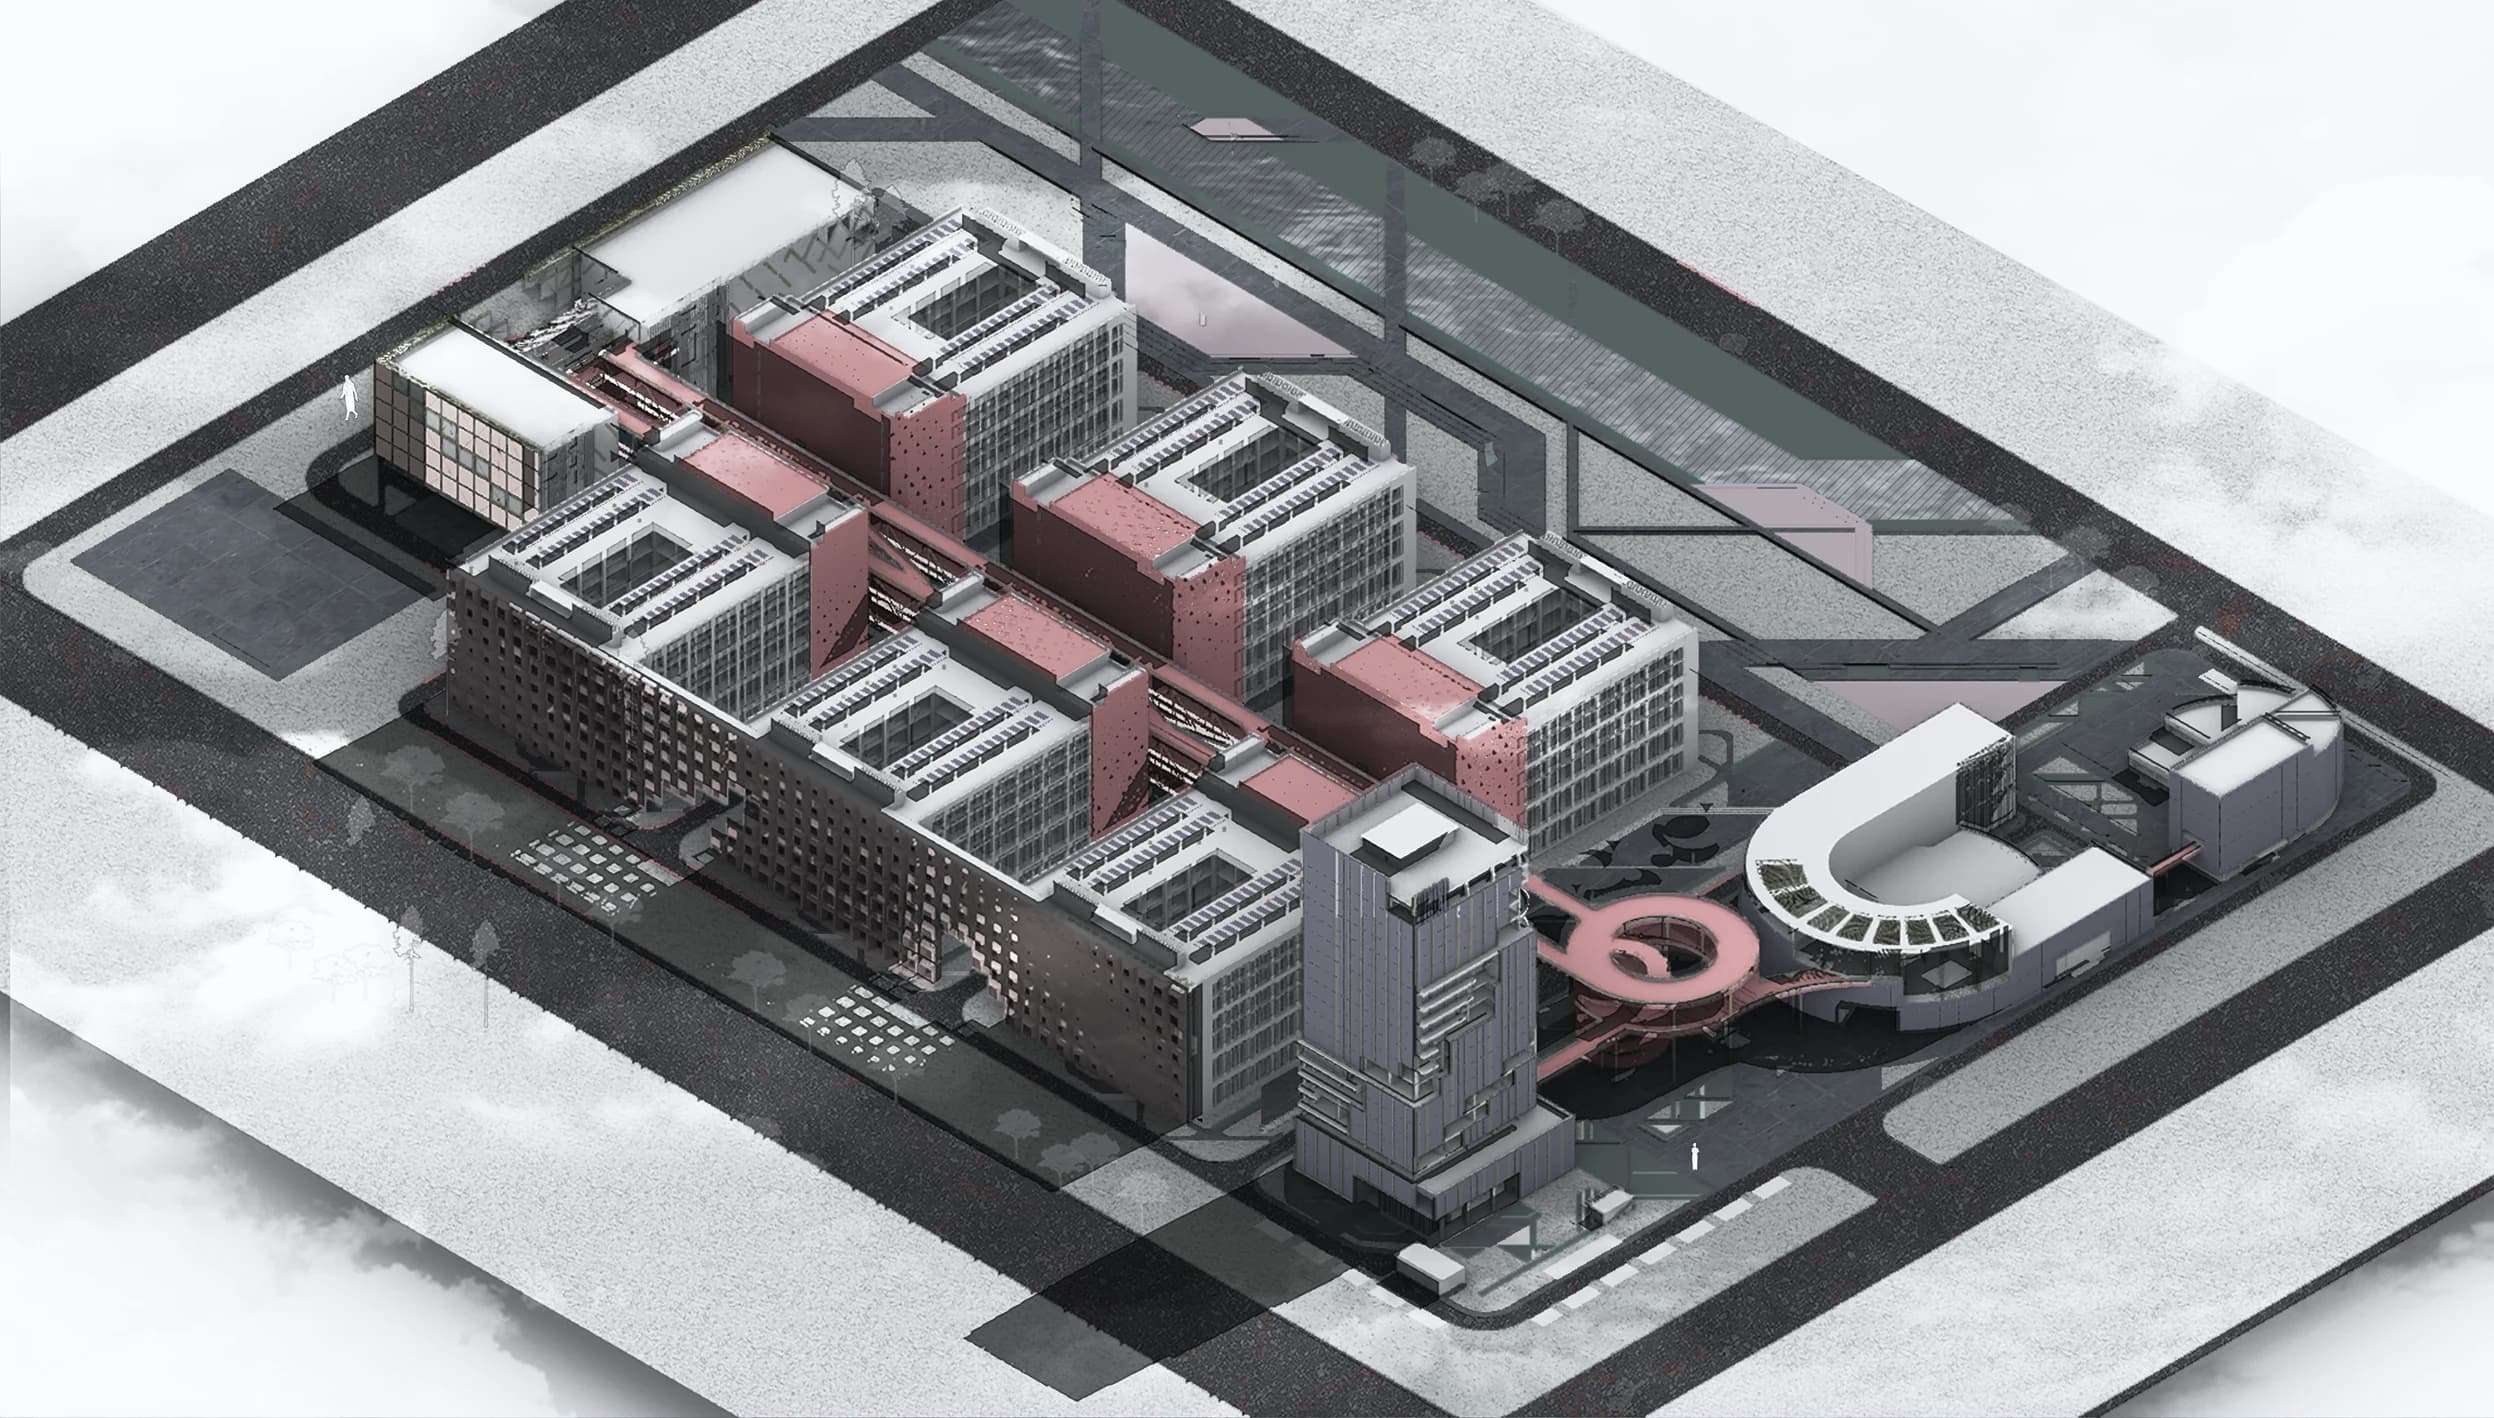
Overview
A technology accelerator complex centred on the concept of vertical industrial development, exploring how production, logistics and public space can be integrated through vertically stacked production units and separated circulation systems.
Collaborative graduation project · 4-person team
Collaborators: Wanyun Li, Boyang Guo, Anqi Luo.
My contribution: collaborative masterplanning, logistics and circulation analysis; individual factory building design.
Research — Vertical Industry & Logistics
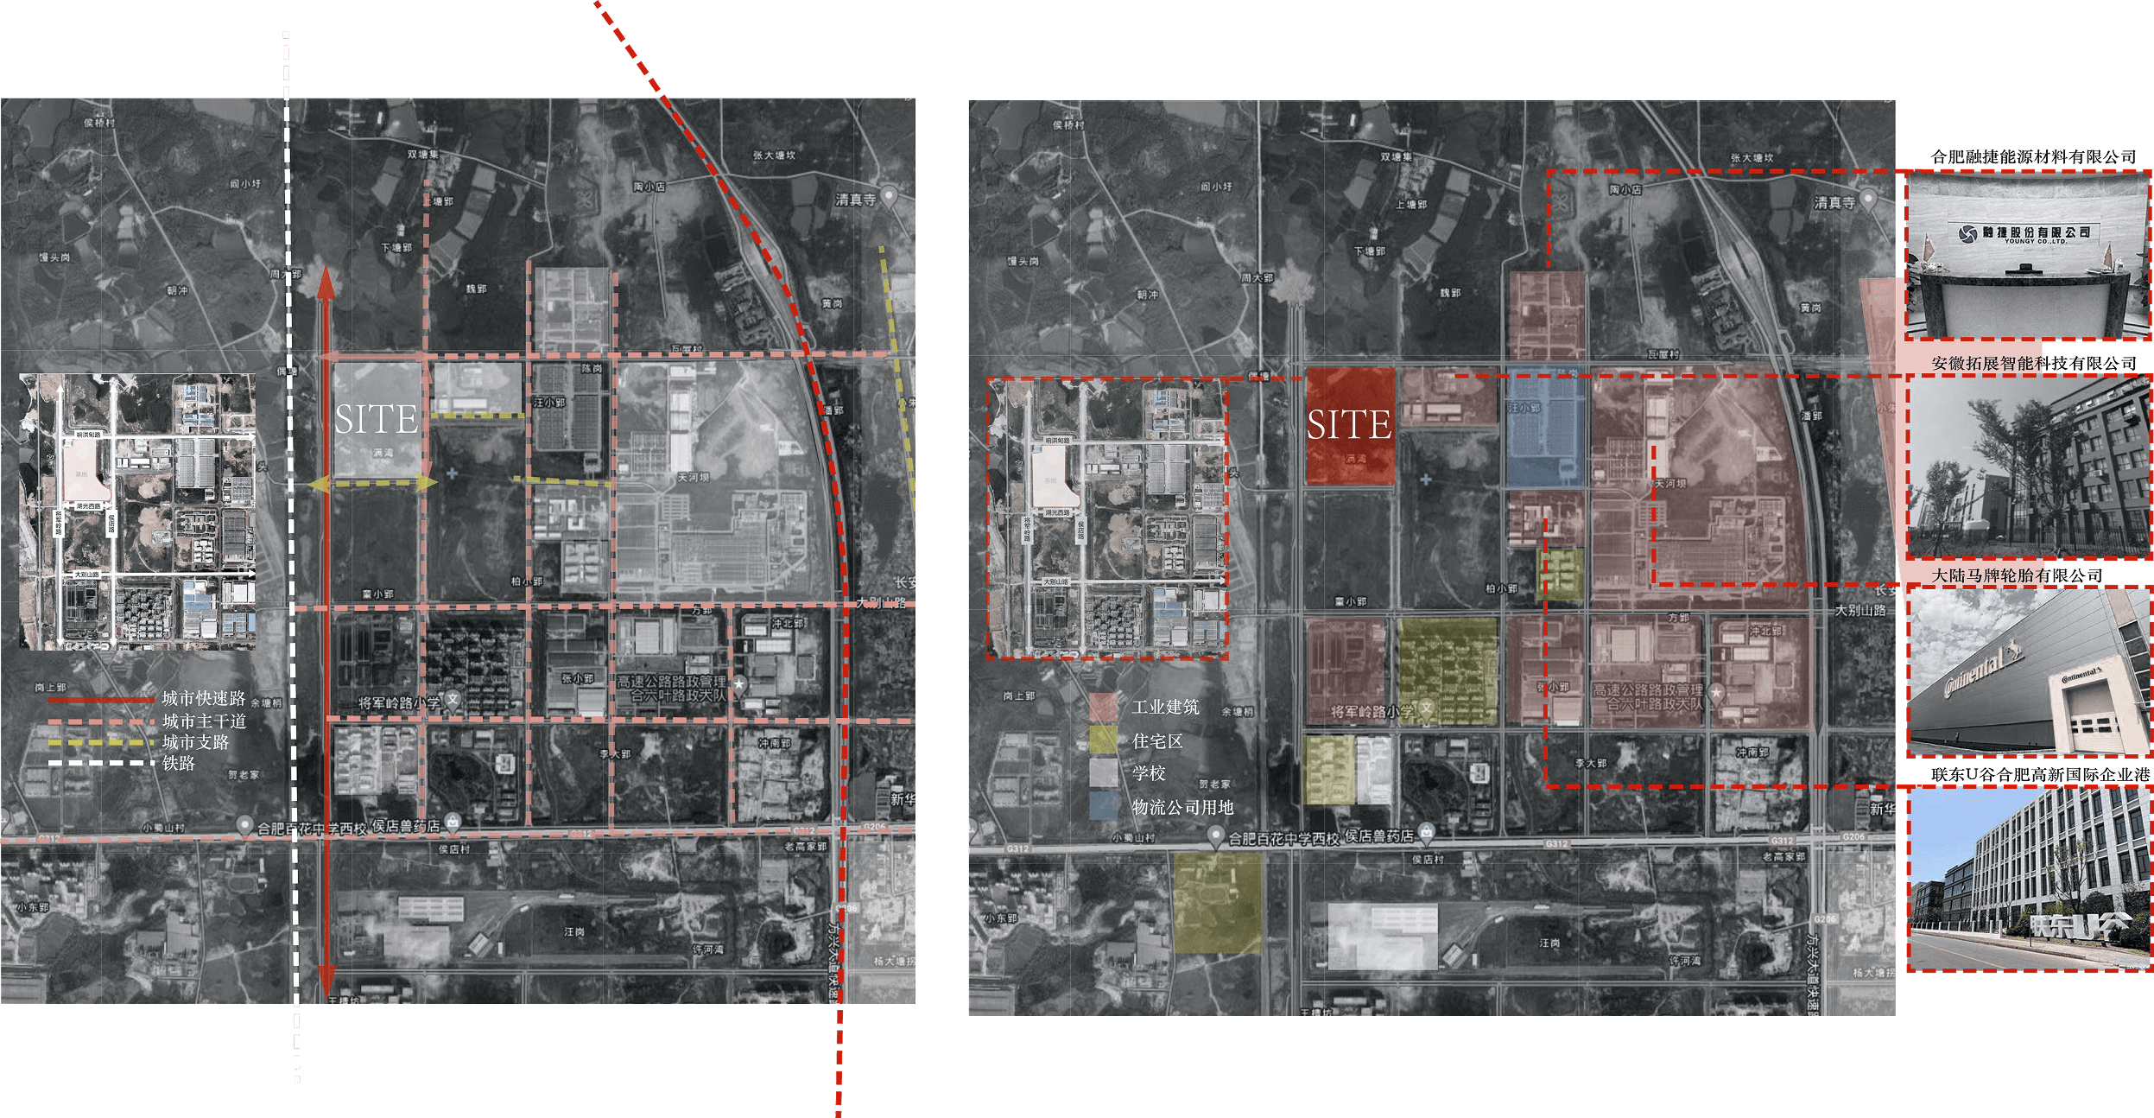
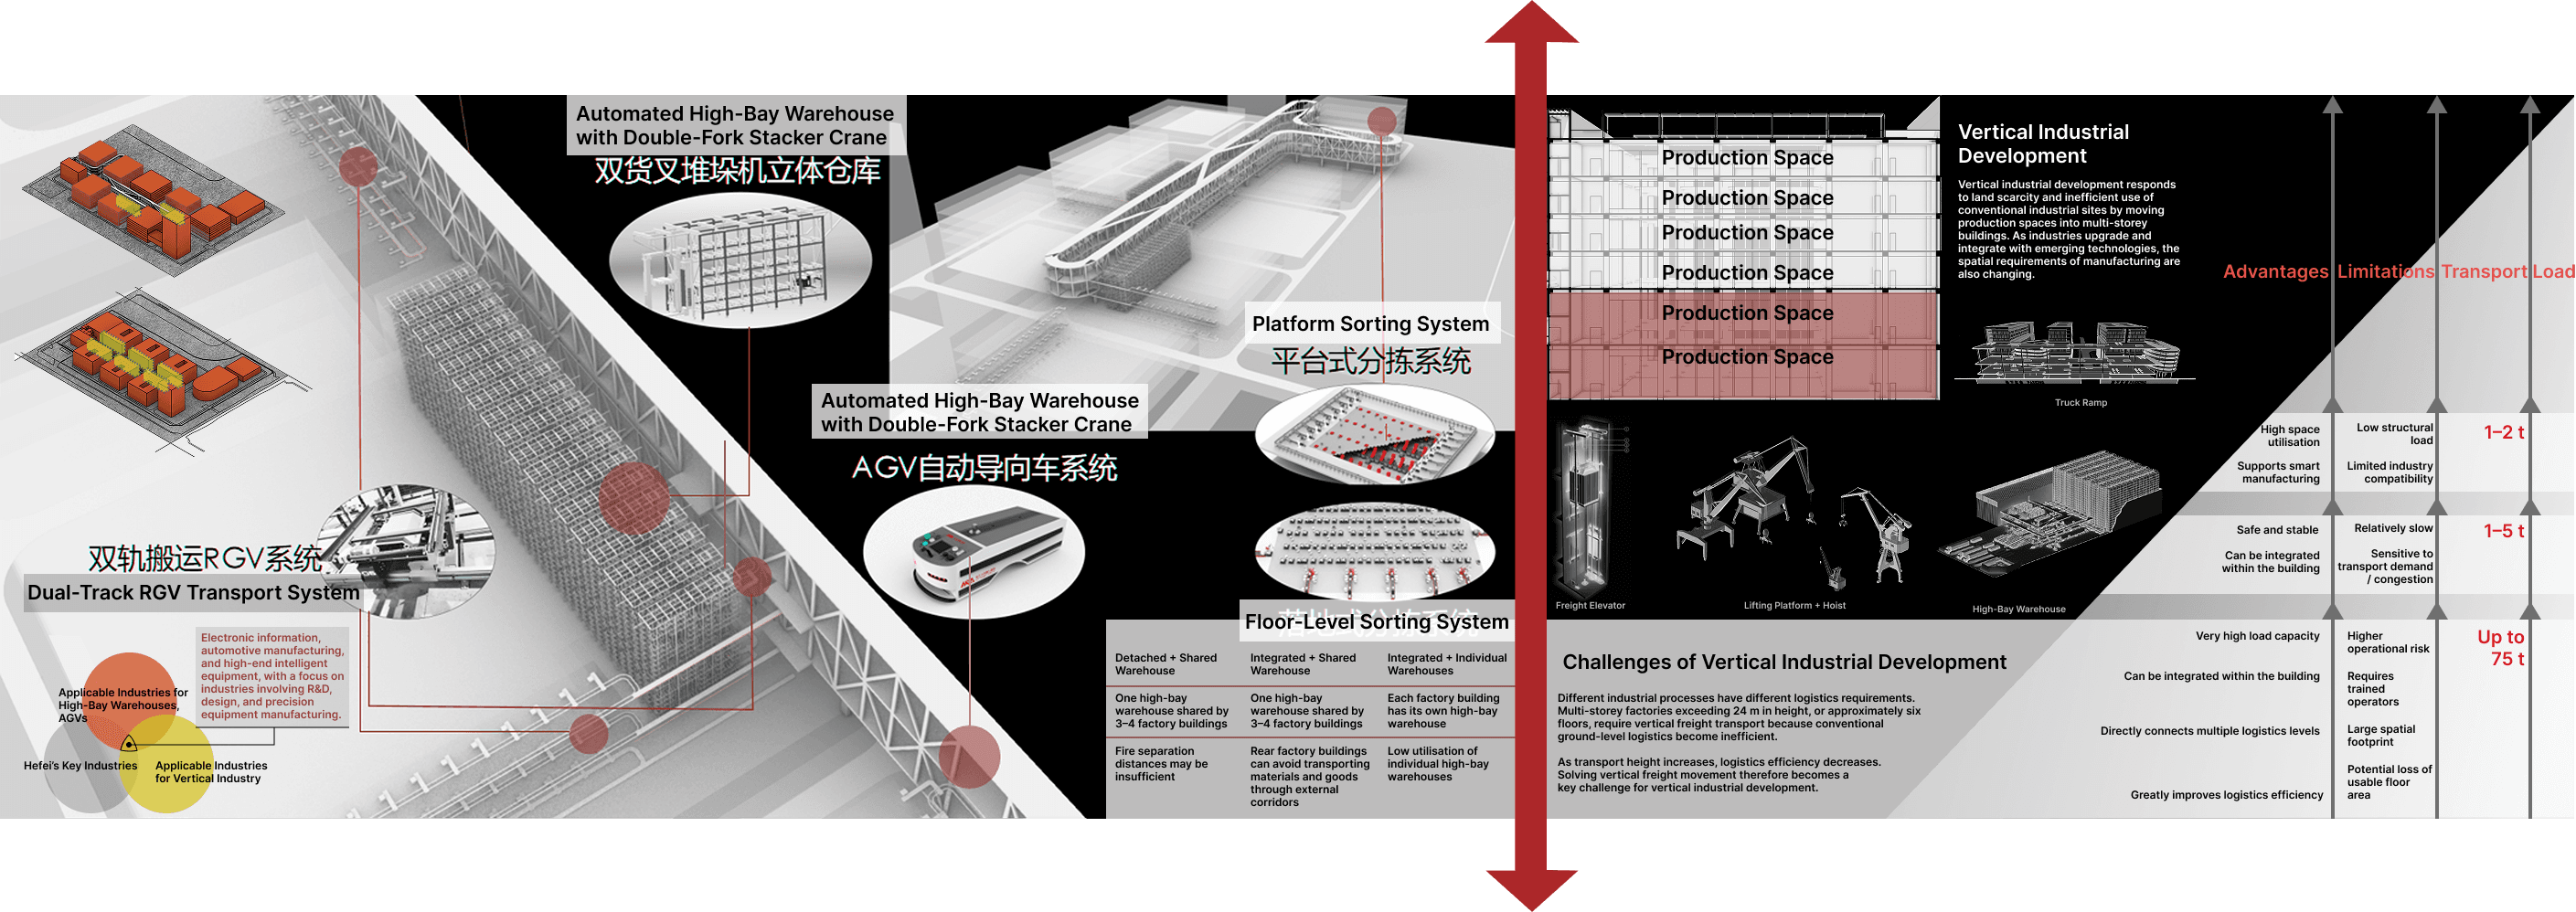
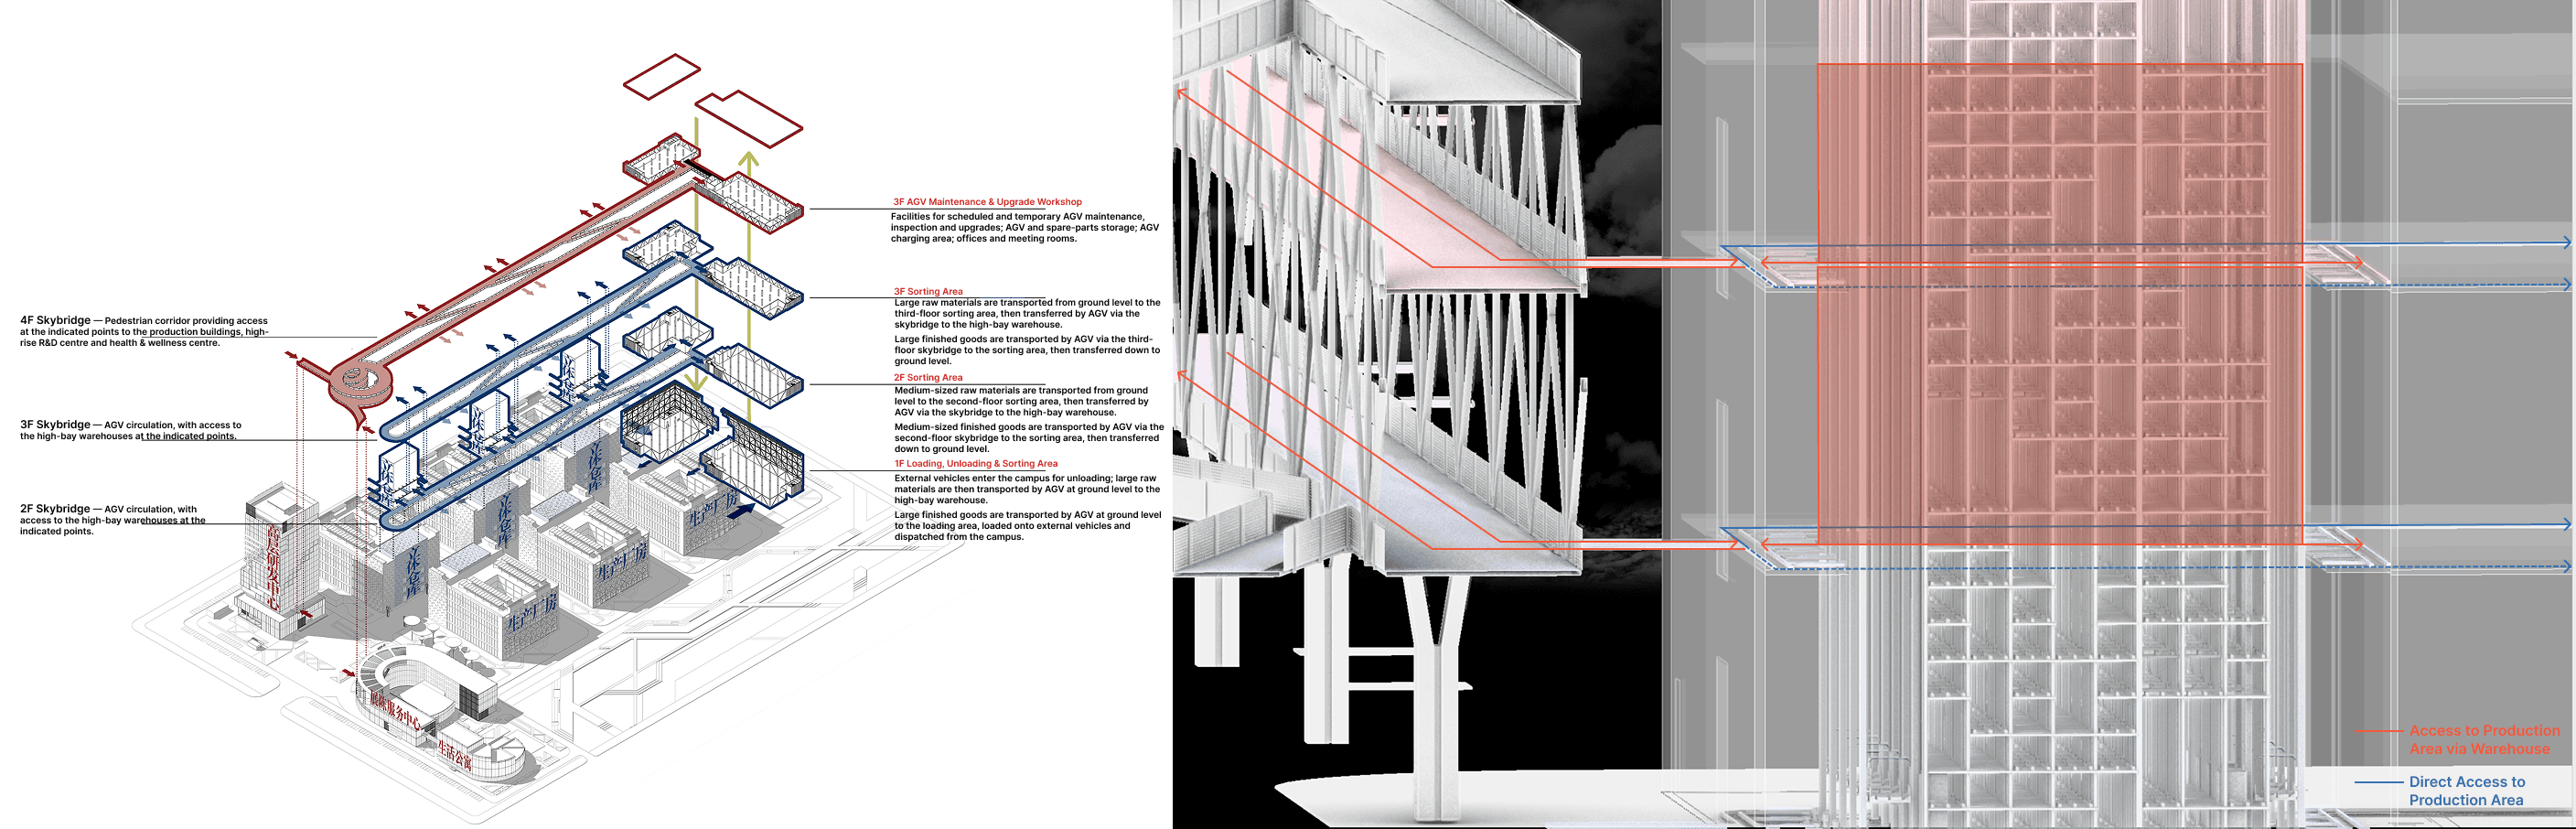
The project began by examining how industrial production could move from horizontally dispersed factory compounds into vertically organised buildings. Rather than treating stacking as a purely formal strategy, I focused on logistics as the system that connects production units, freight movement and circulation.
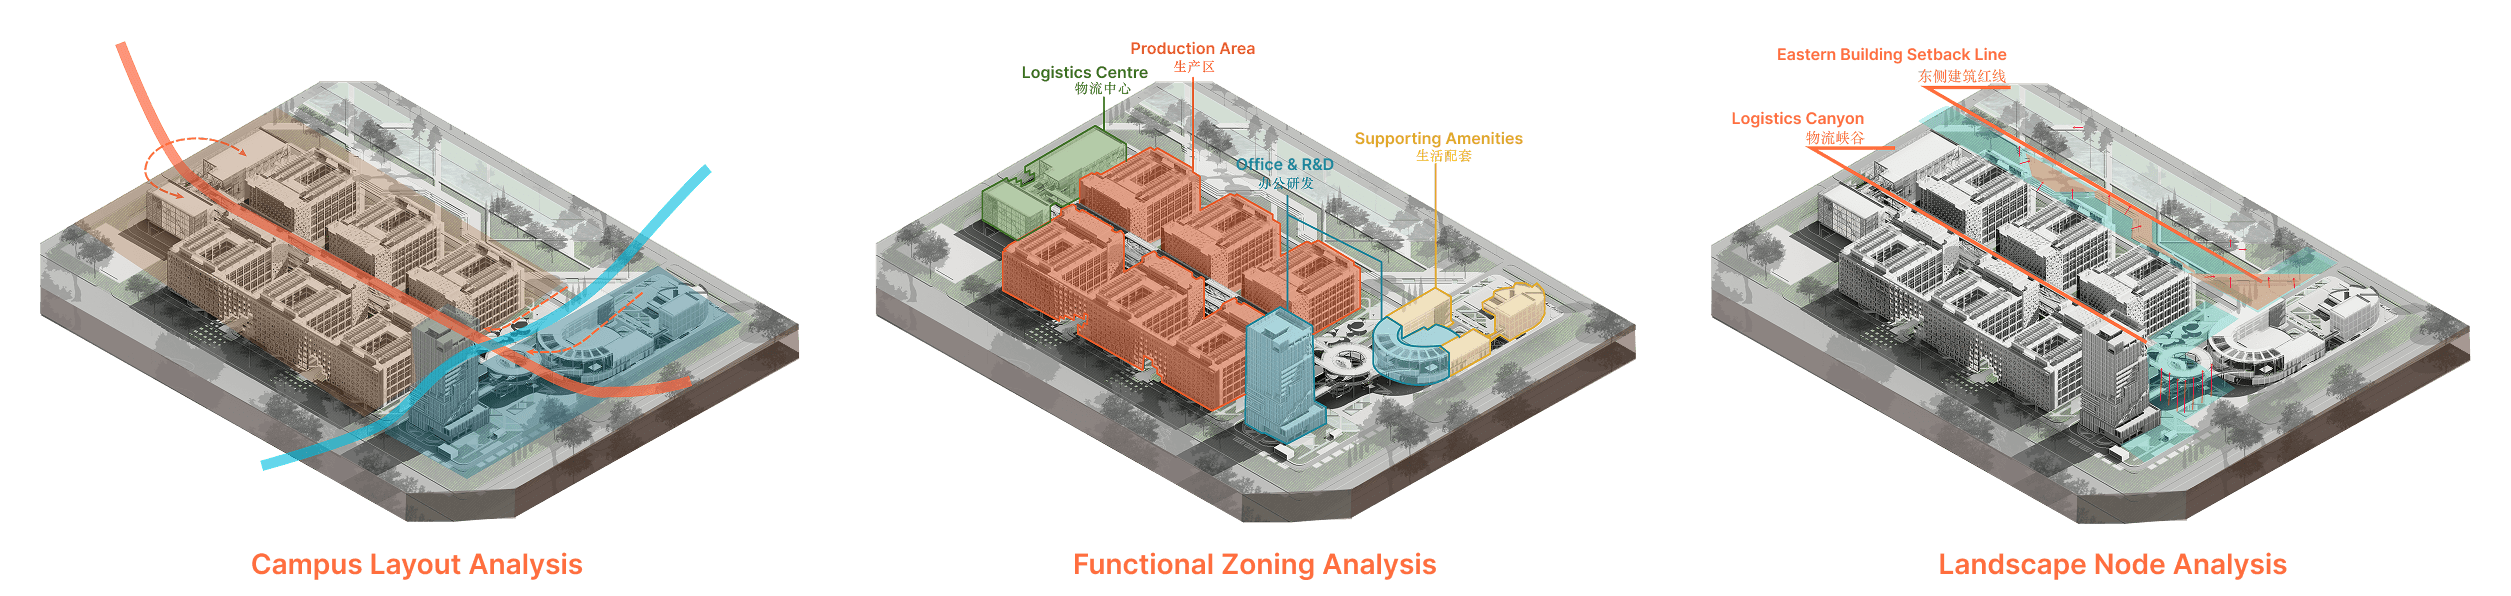
Development — Collaborative Masterplan
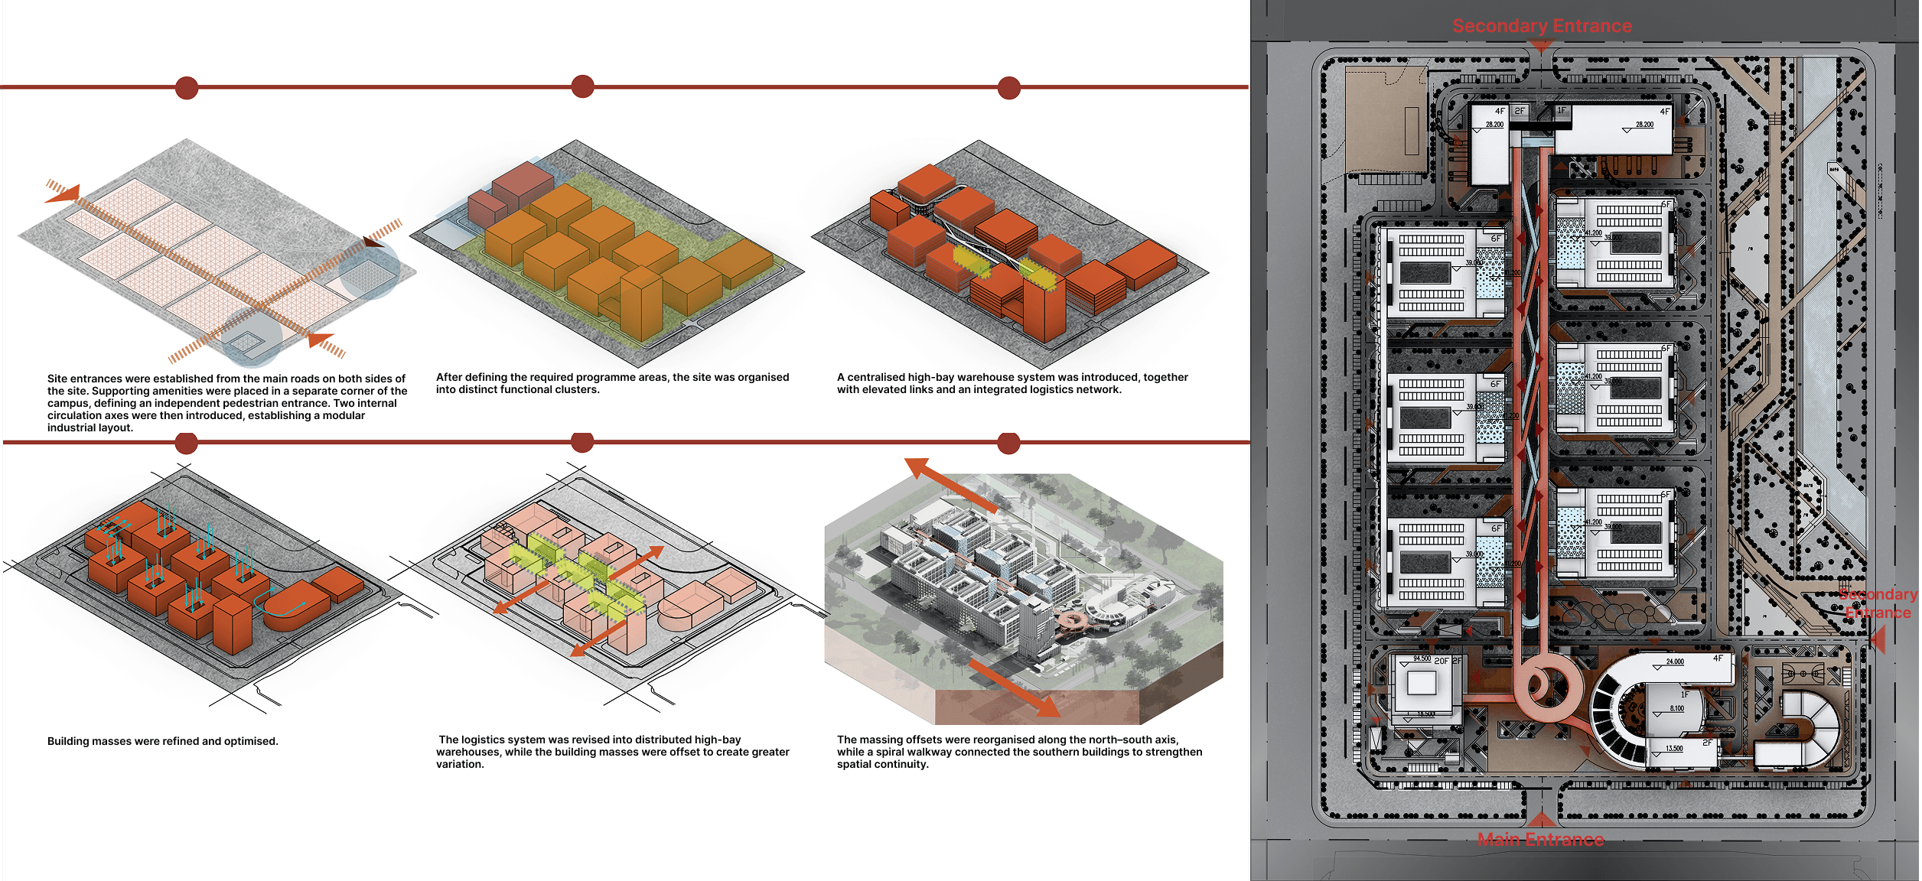
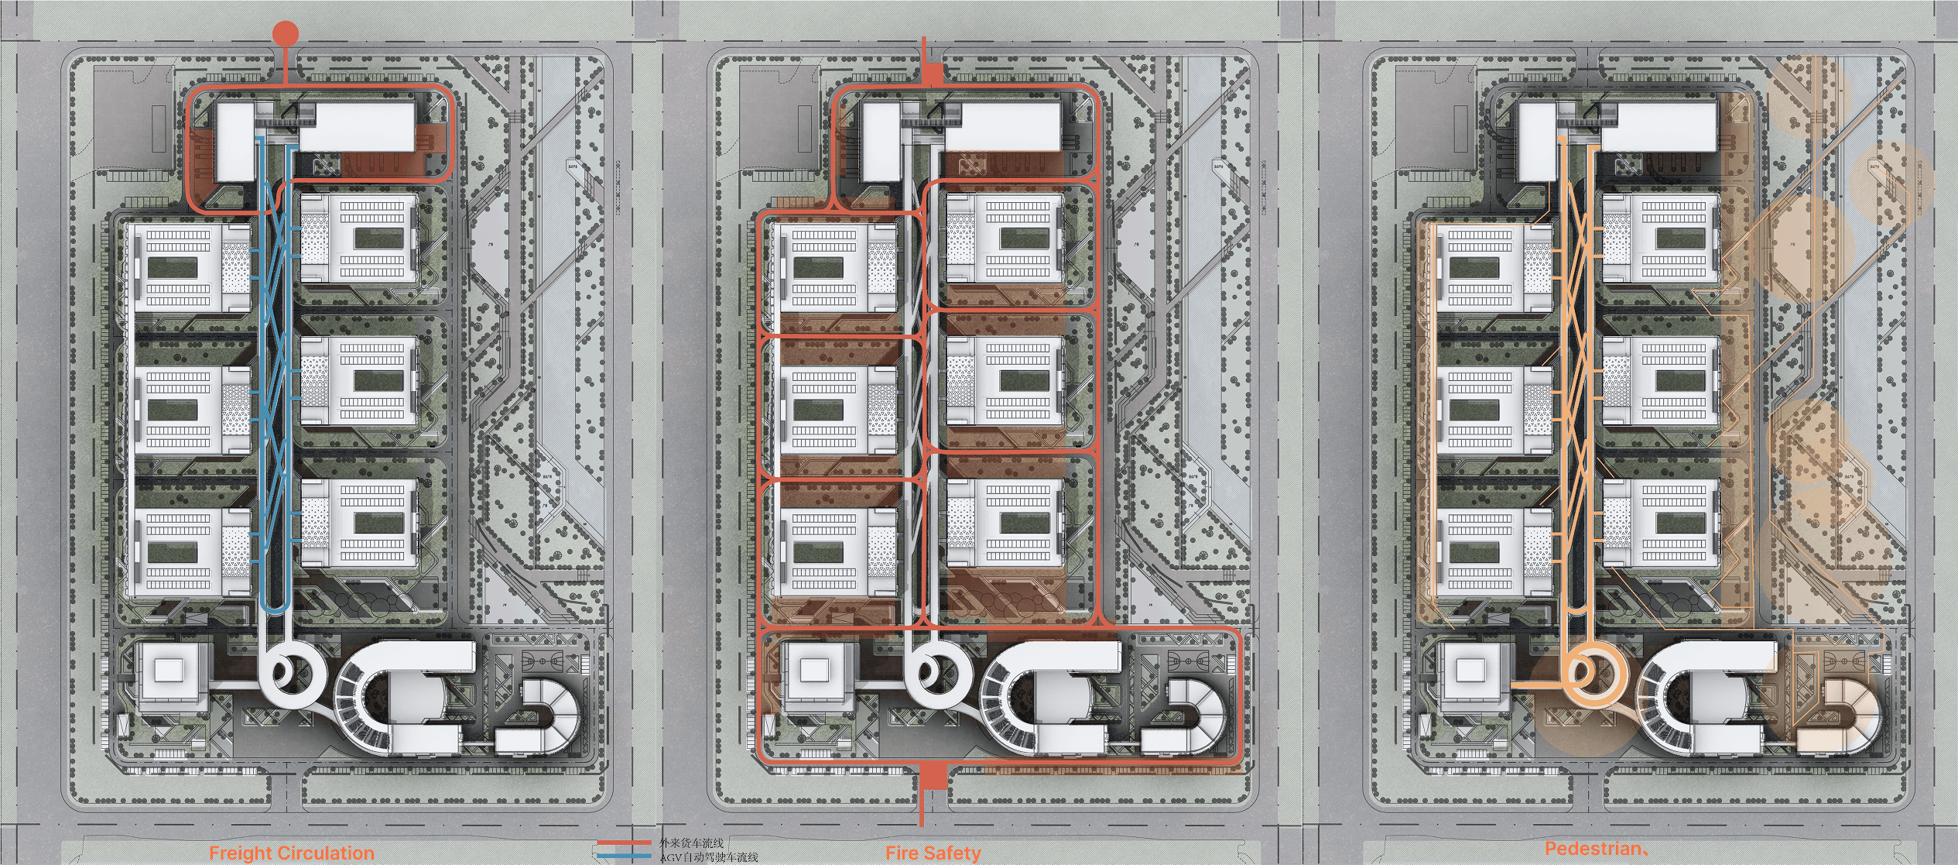
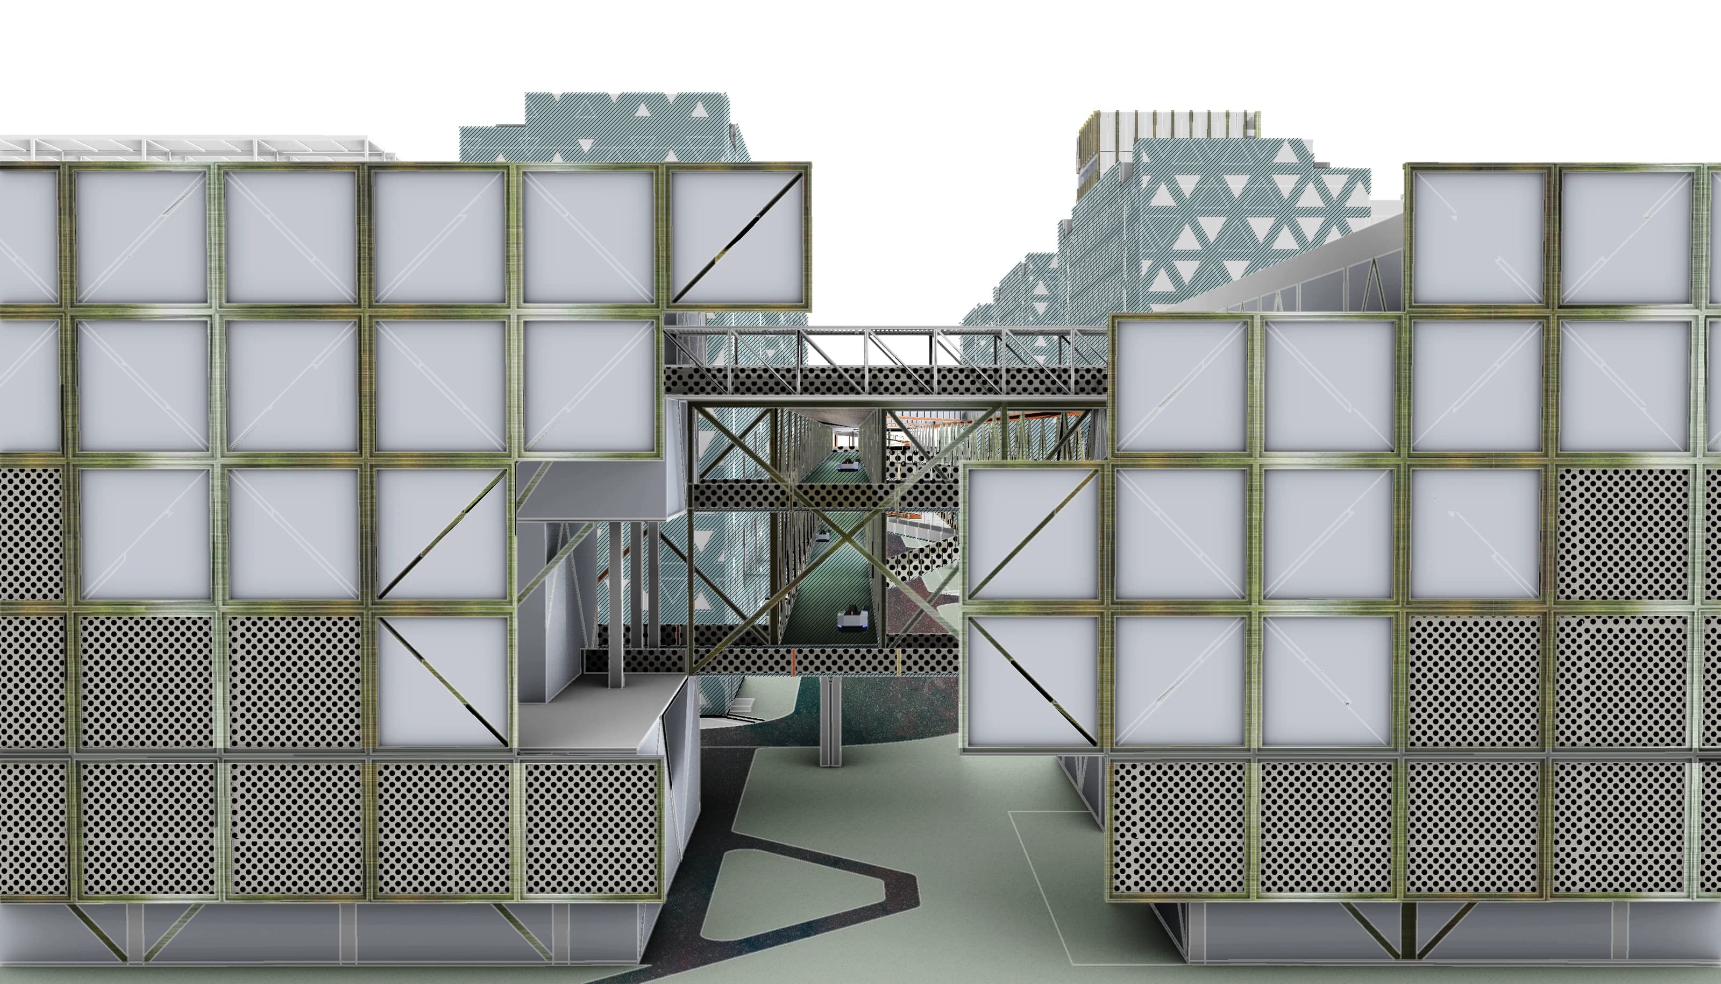
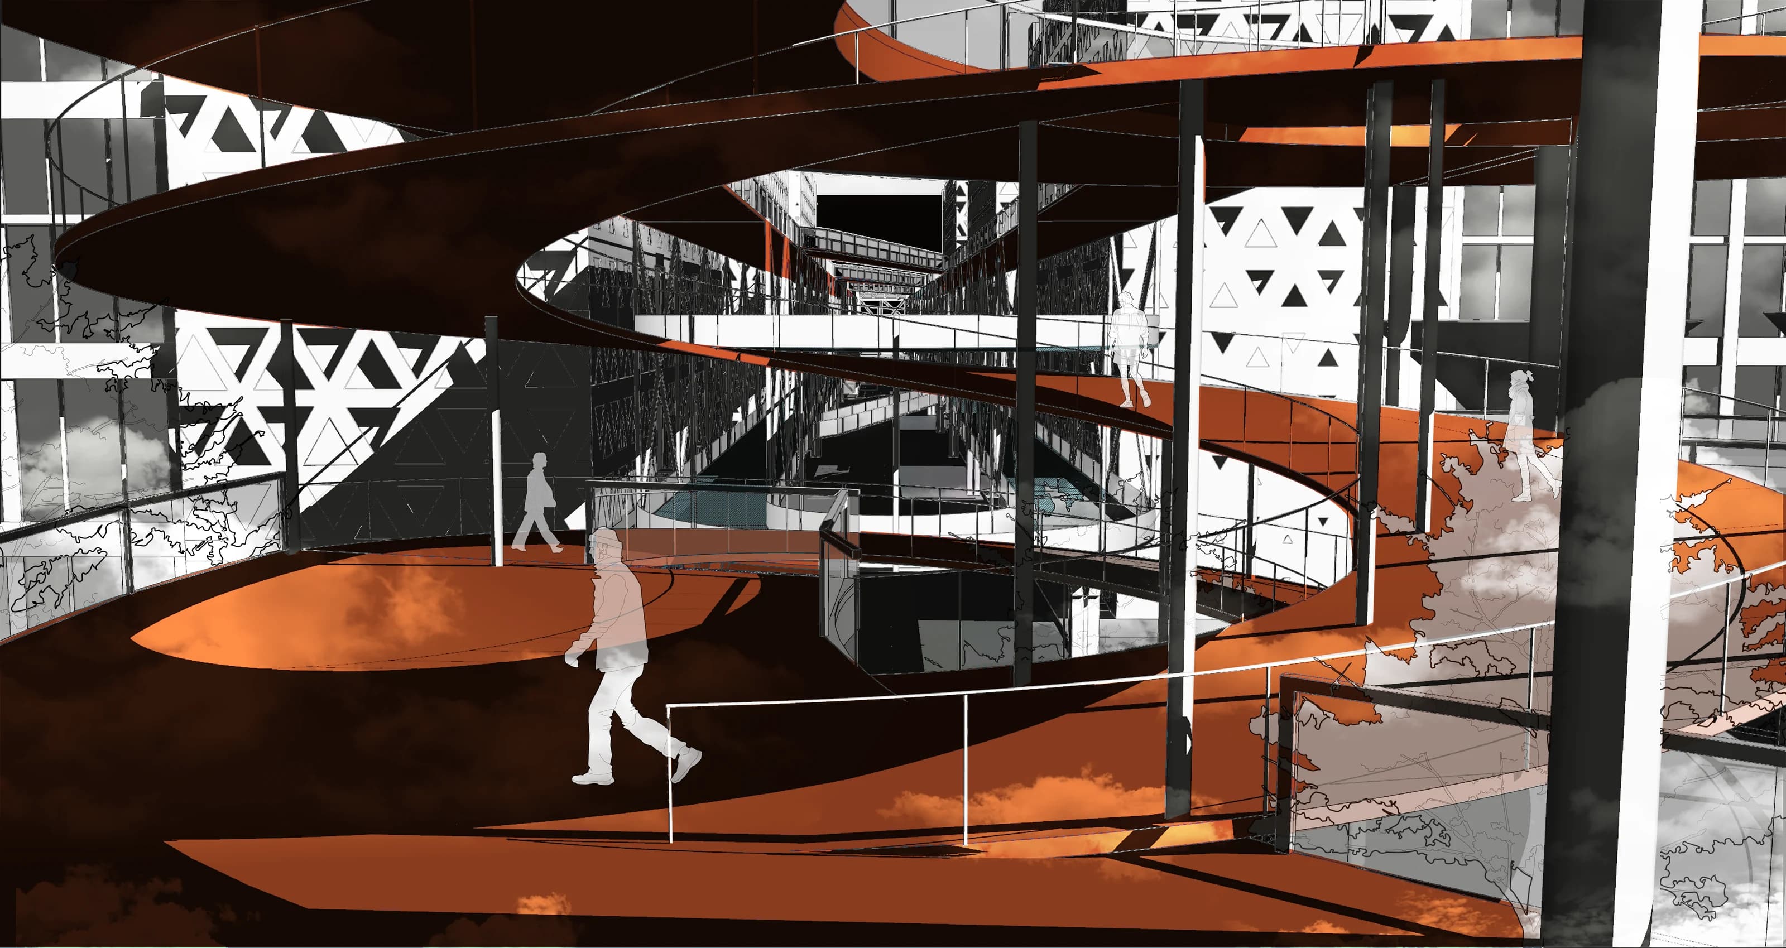
Separate freight, pedestrian and service circulation systems were developed to support vertically stacked production while reducing conflicts between logistics and public movement.
Development — Individual Factory Design
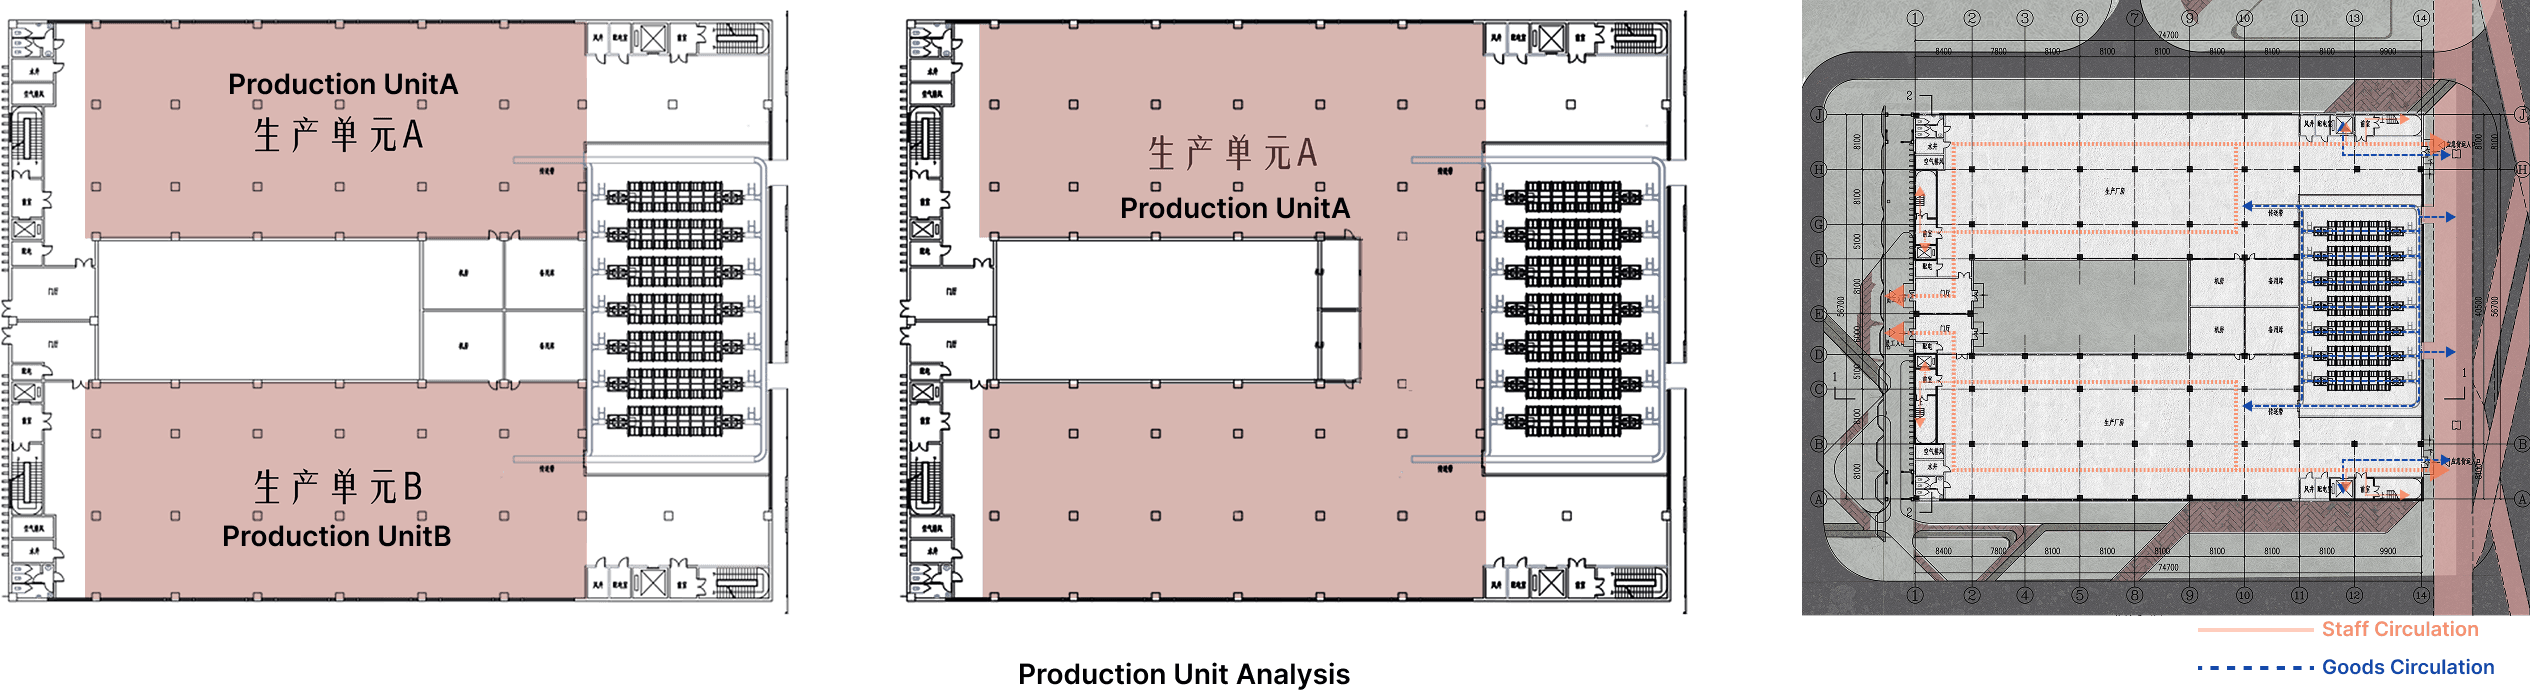
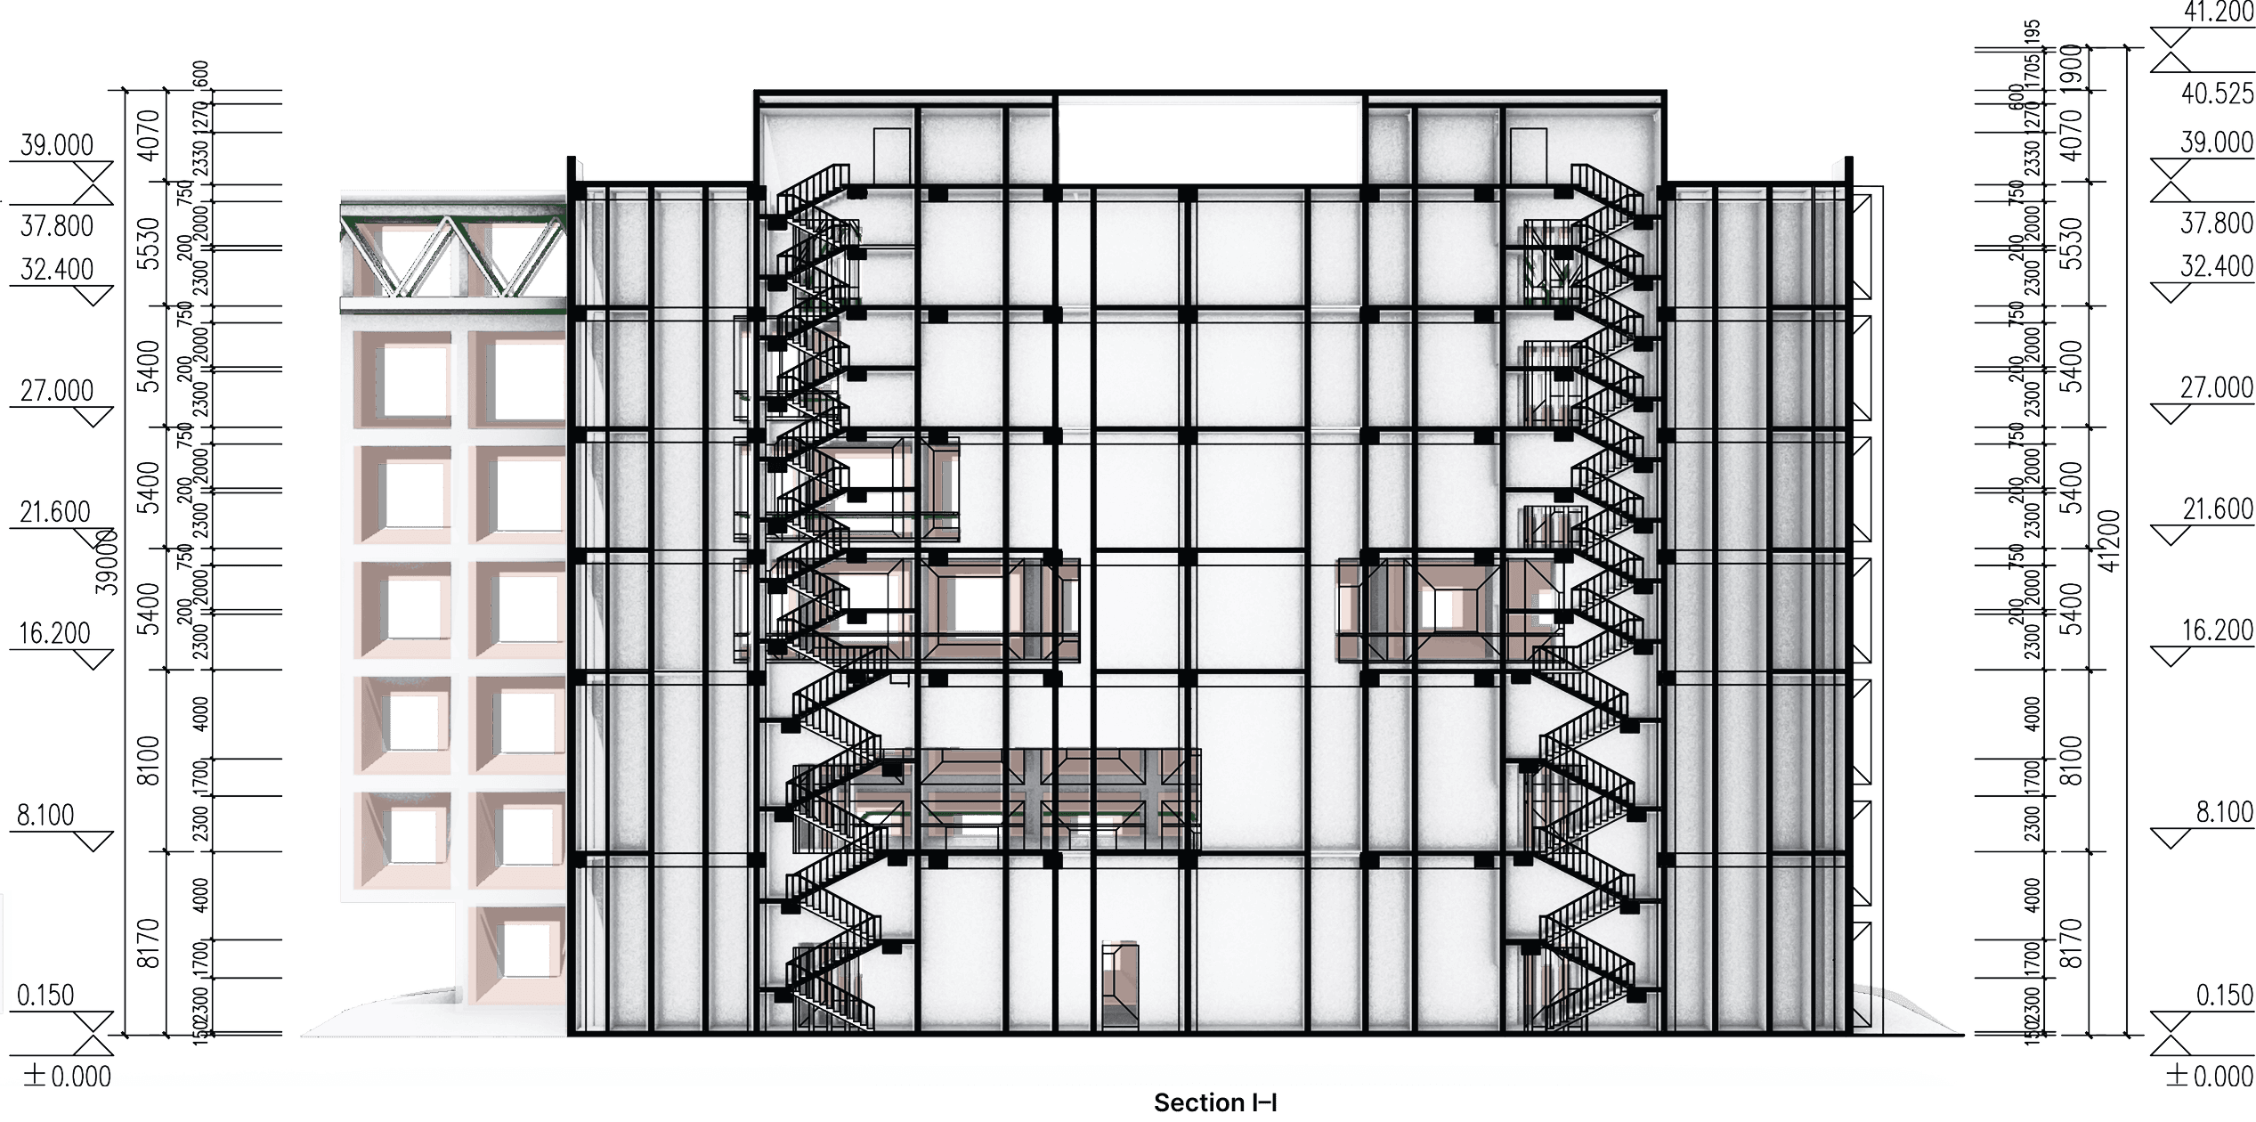
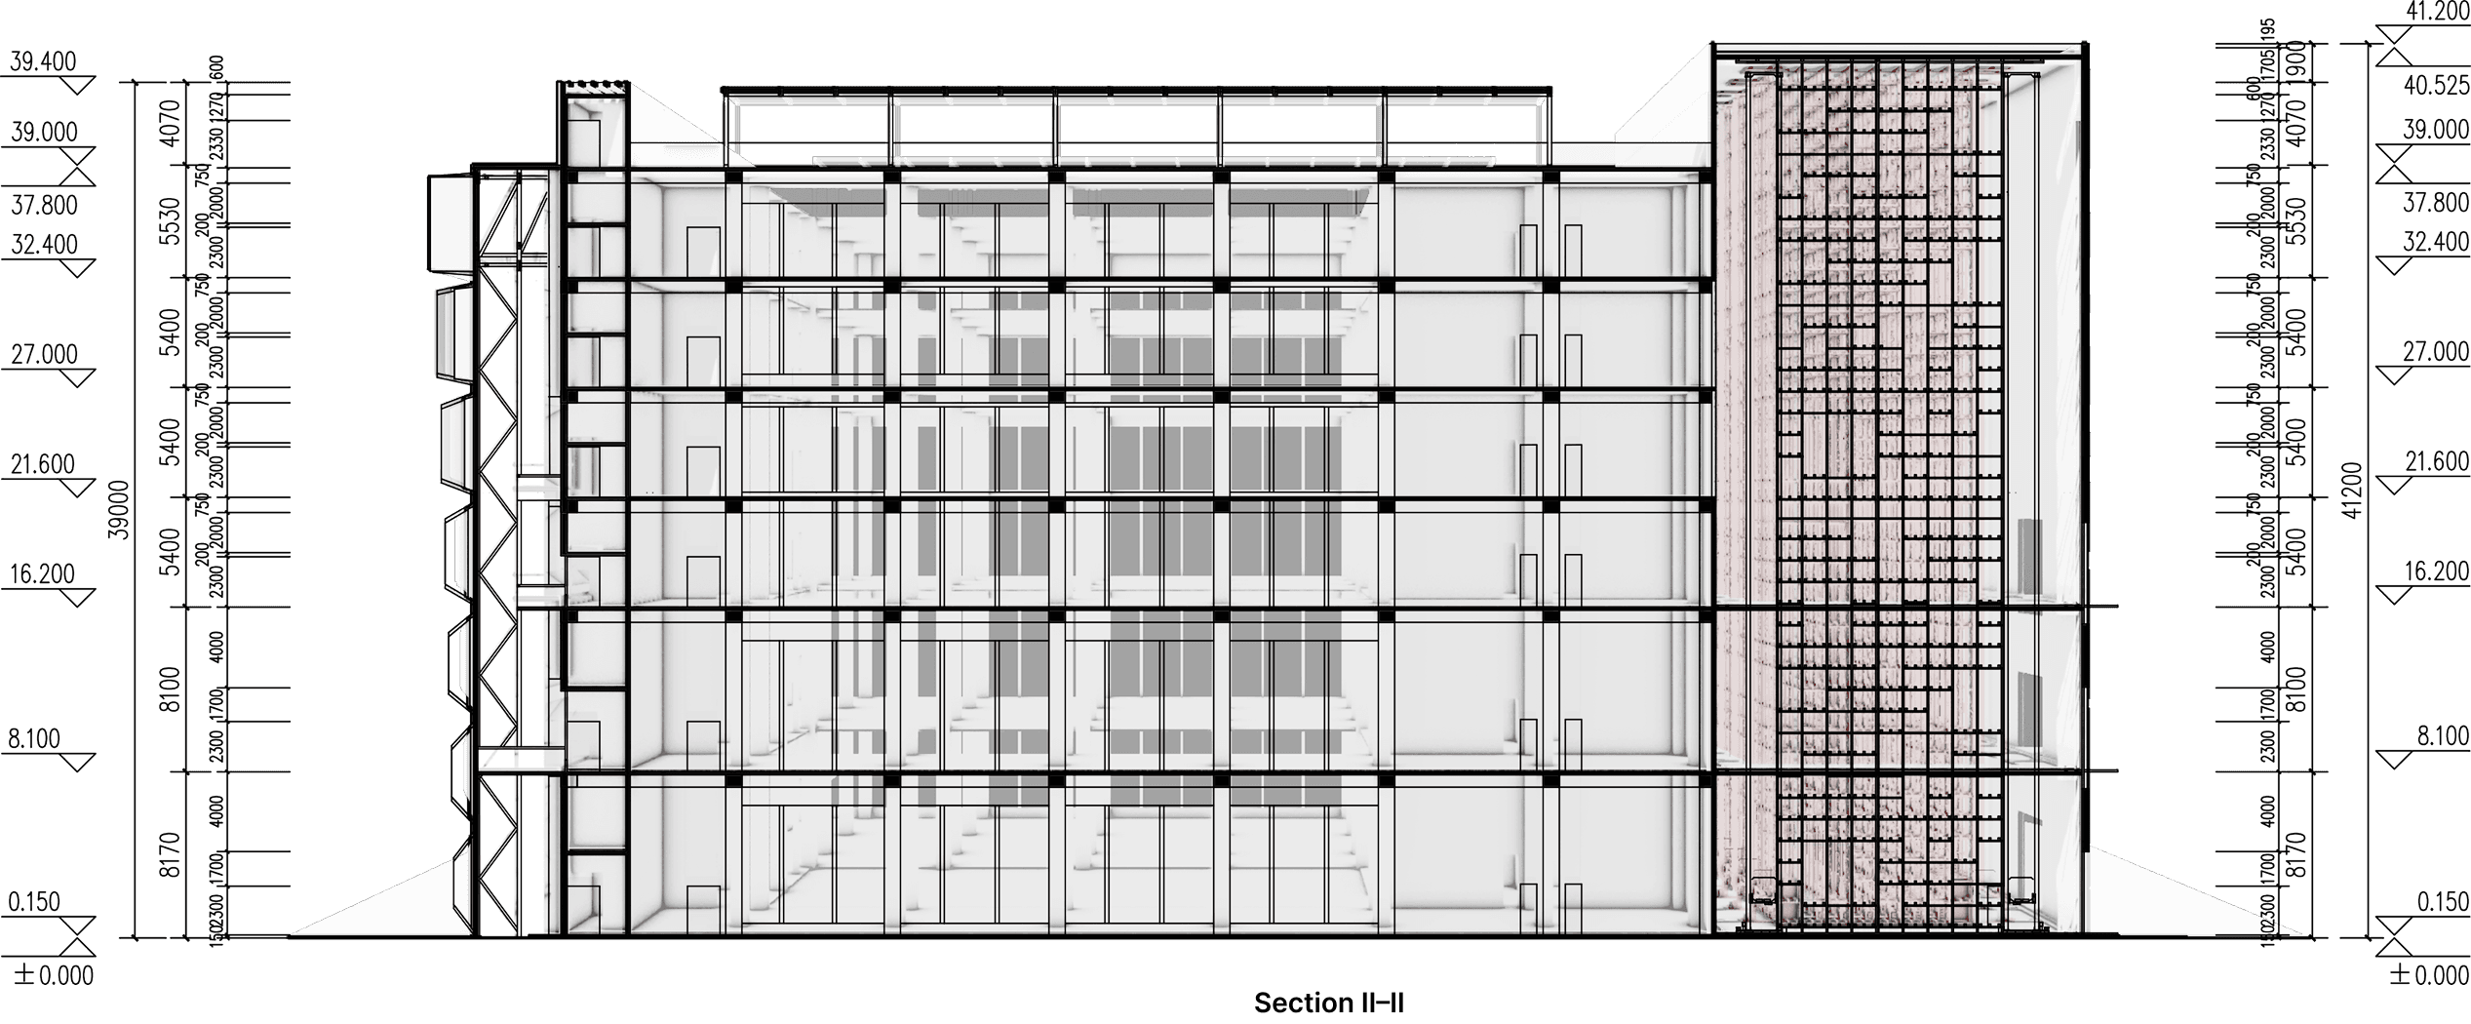
I developed the factory building as a repeatable production unit, integrating manufacturing, storage, vertical circulation and servicing within a compact building system.
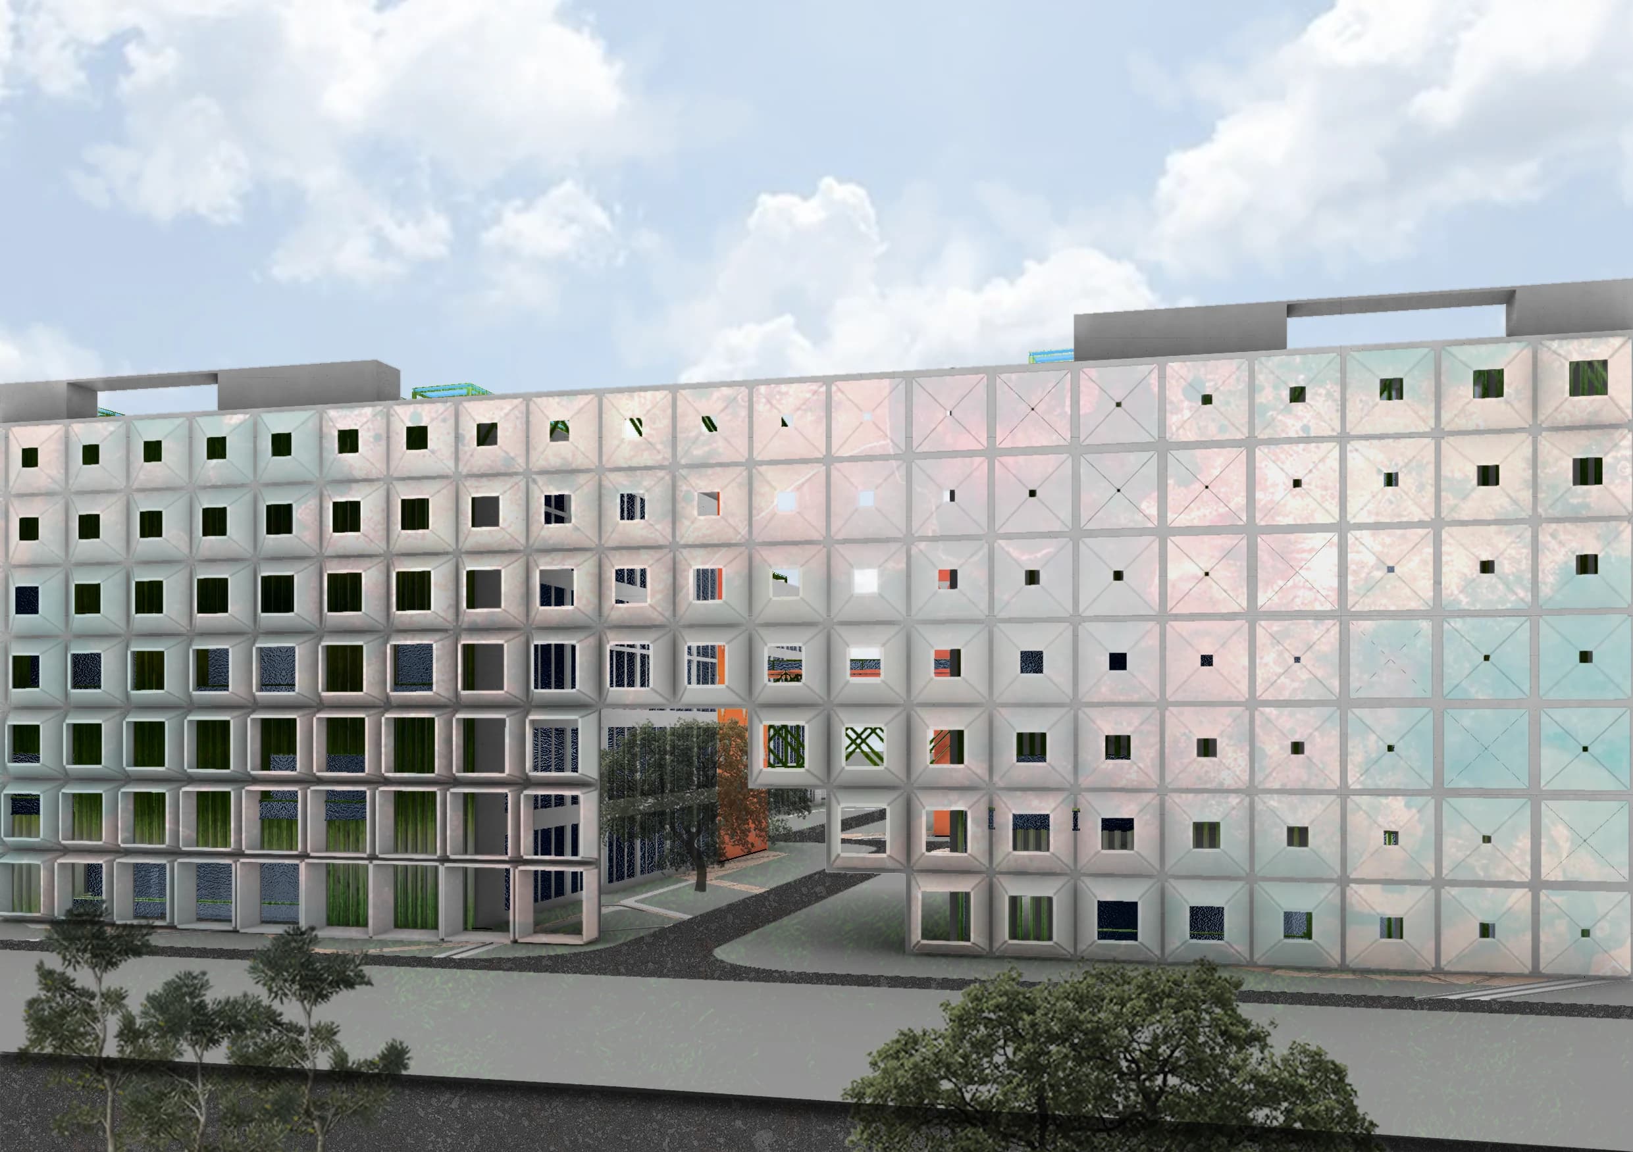
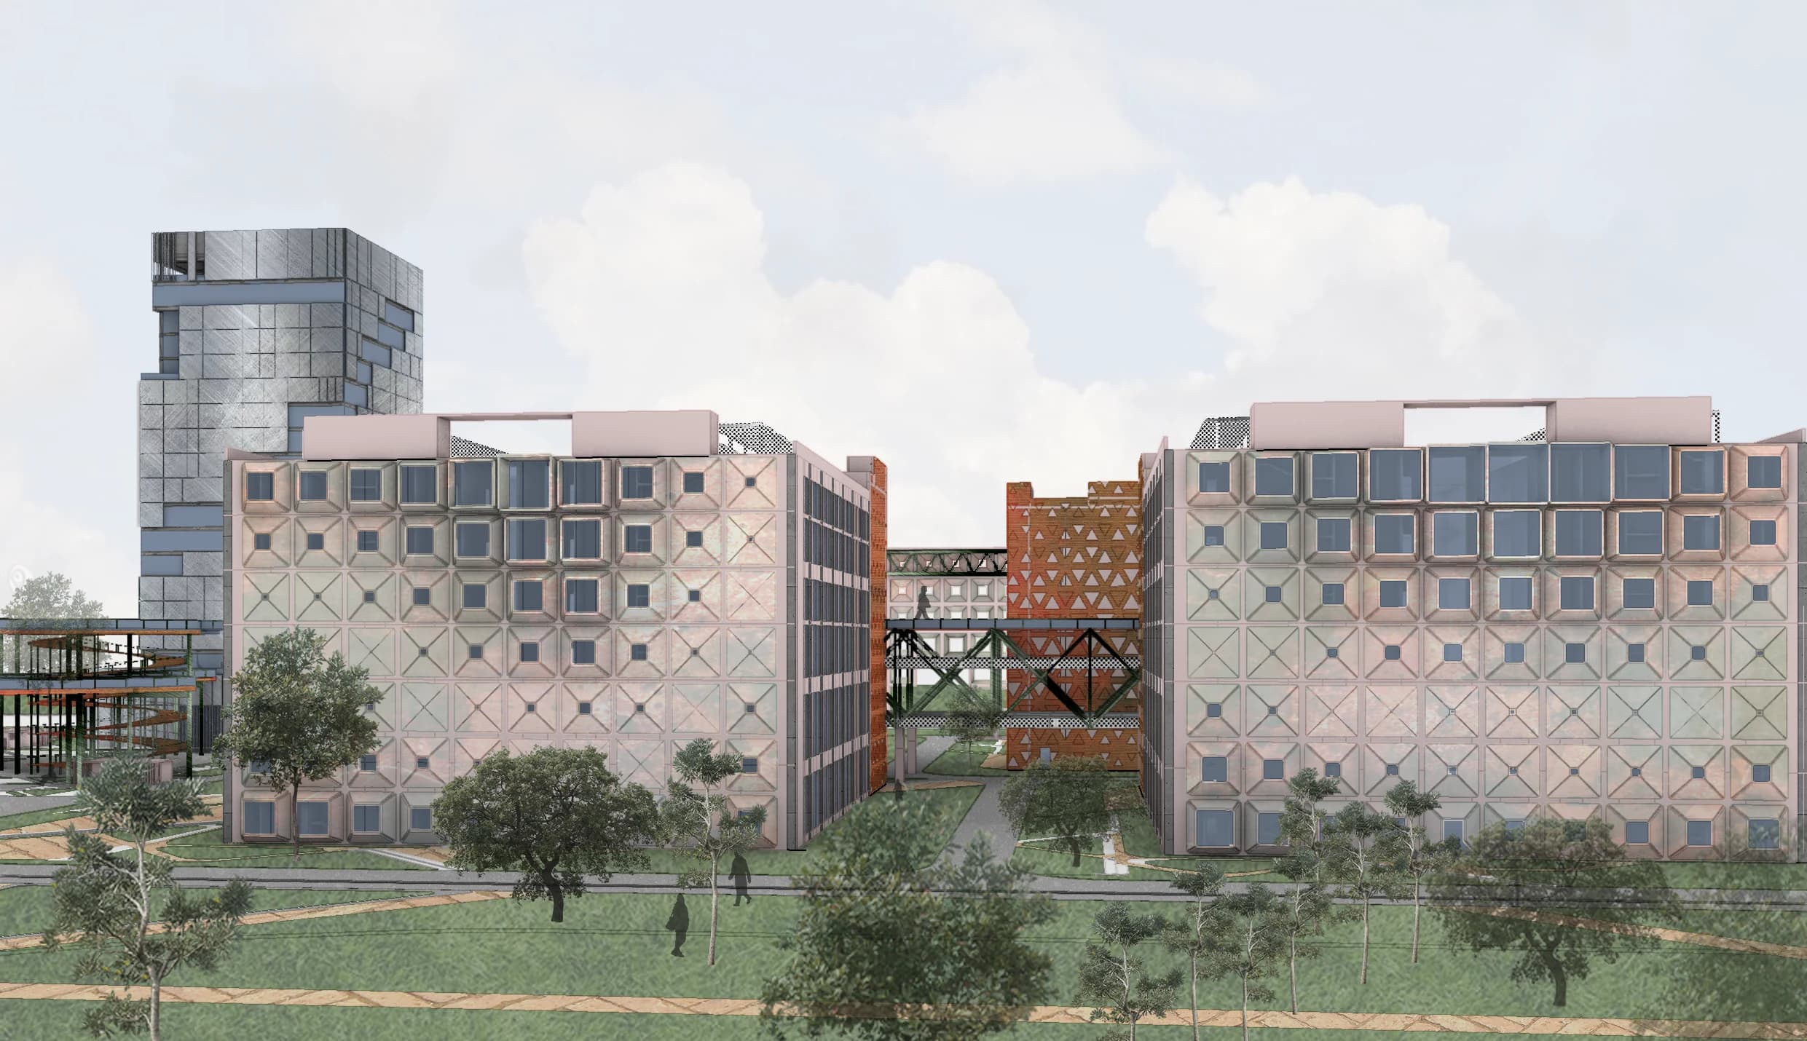
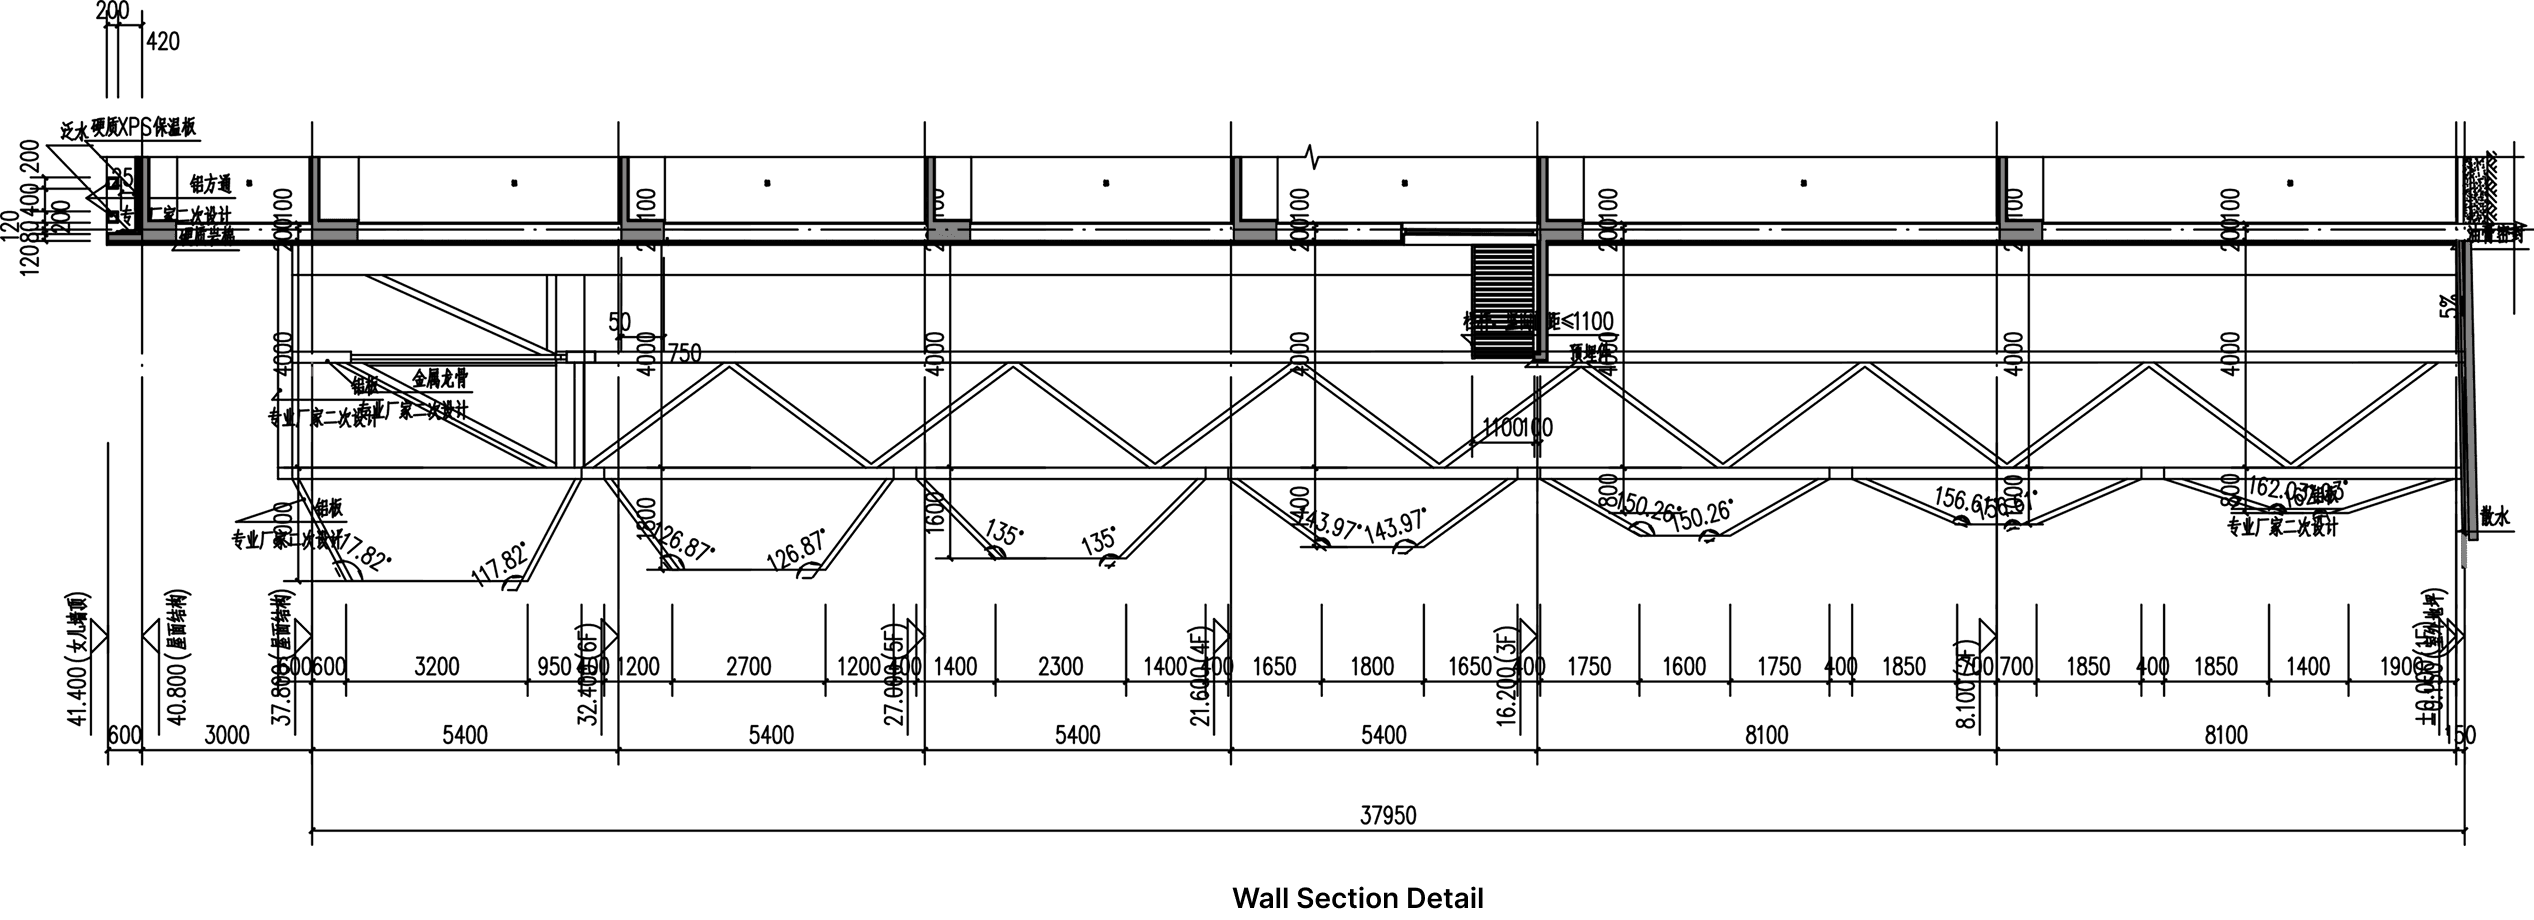
Technical Resolution — Individual Factory Design
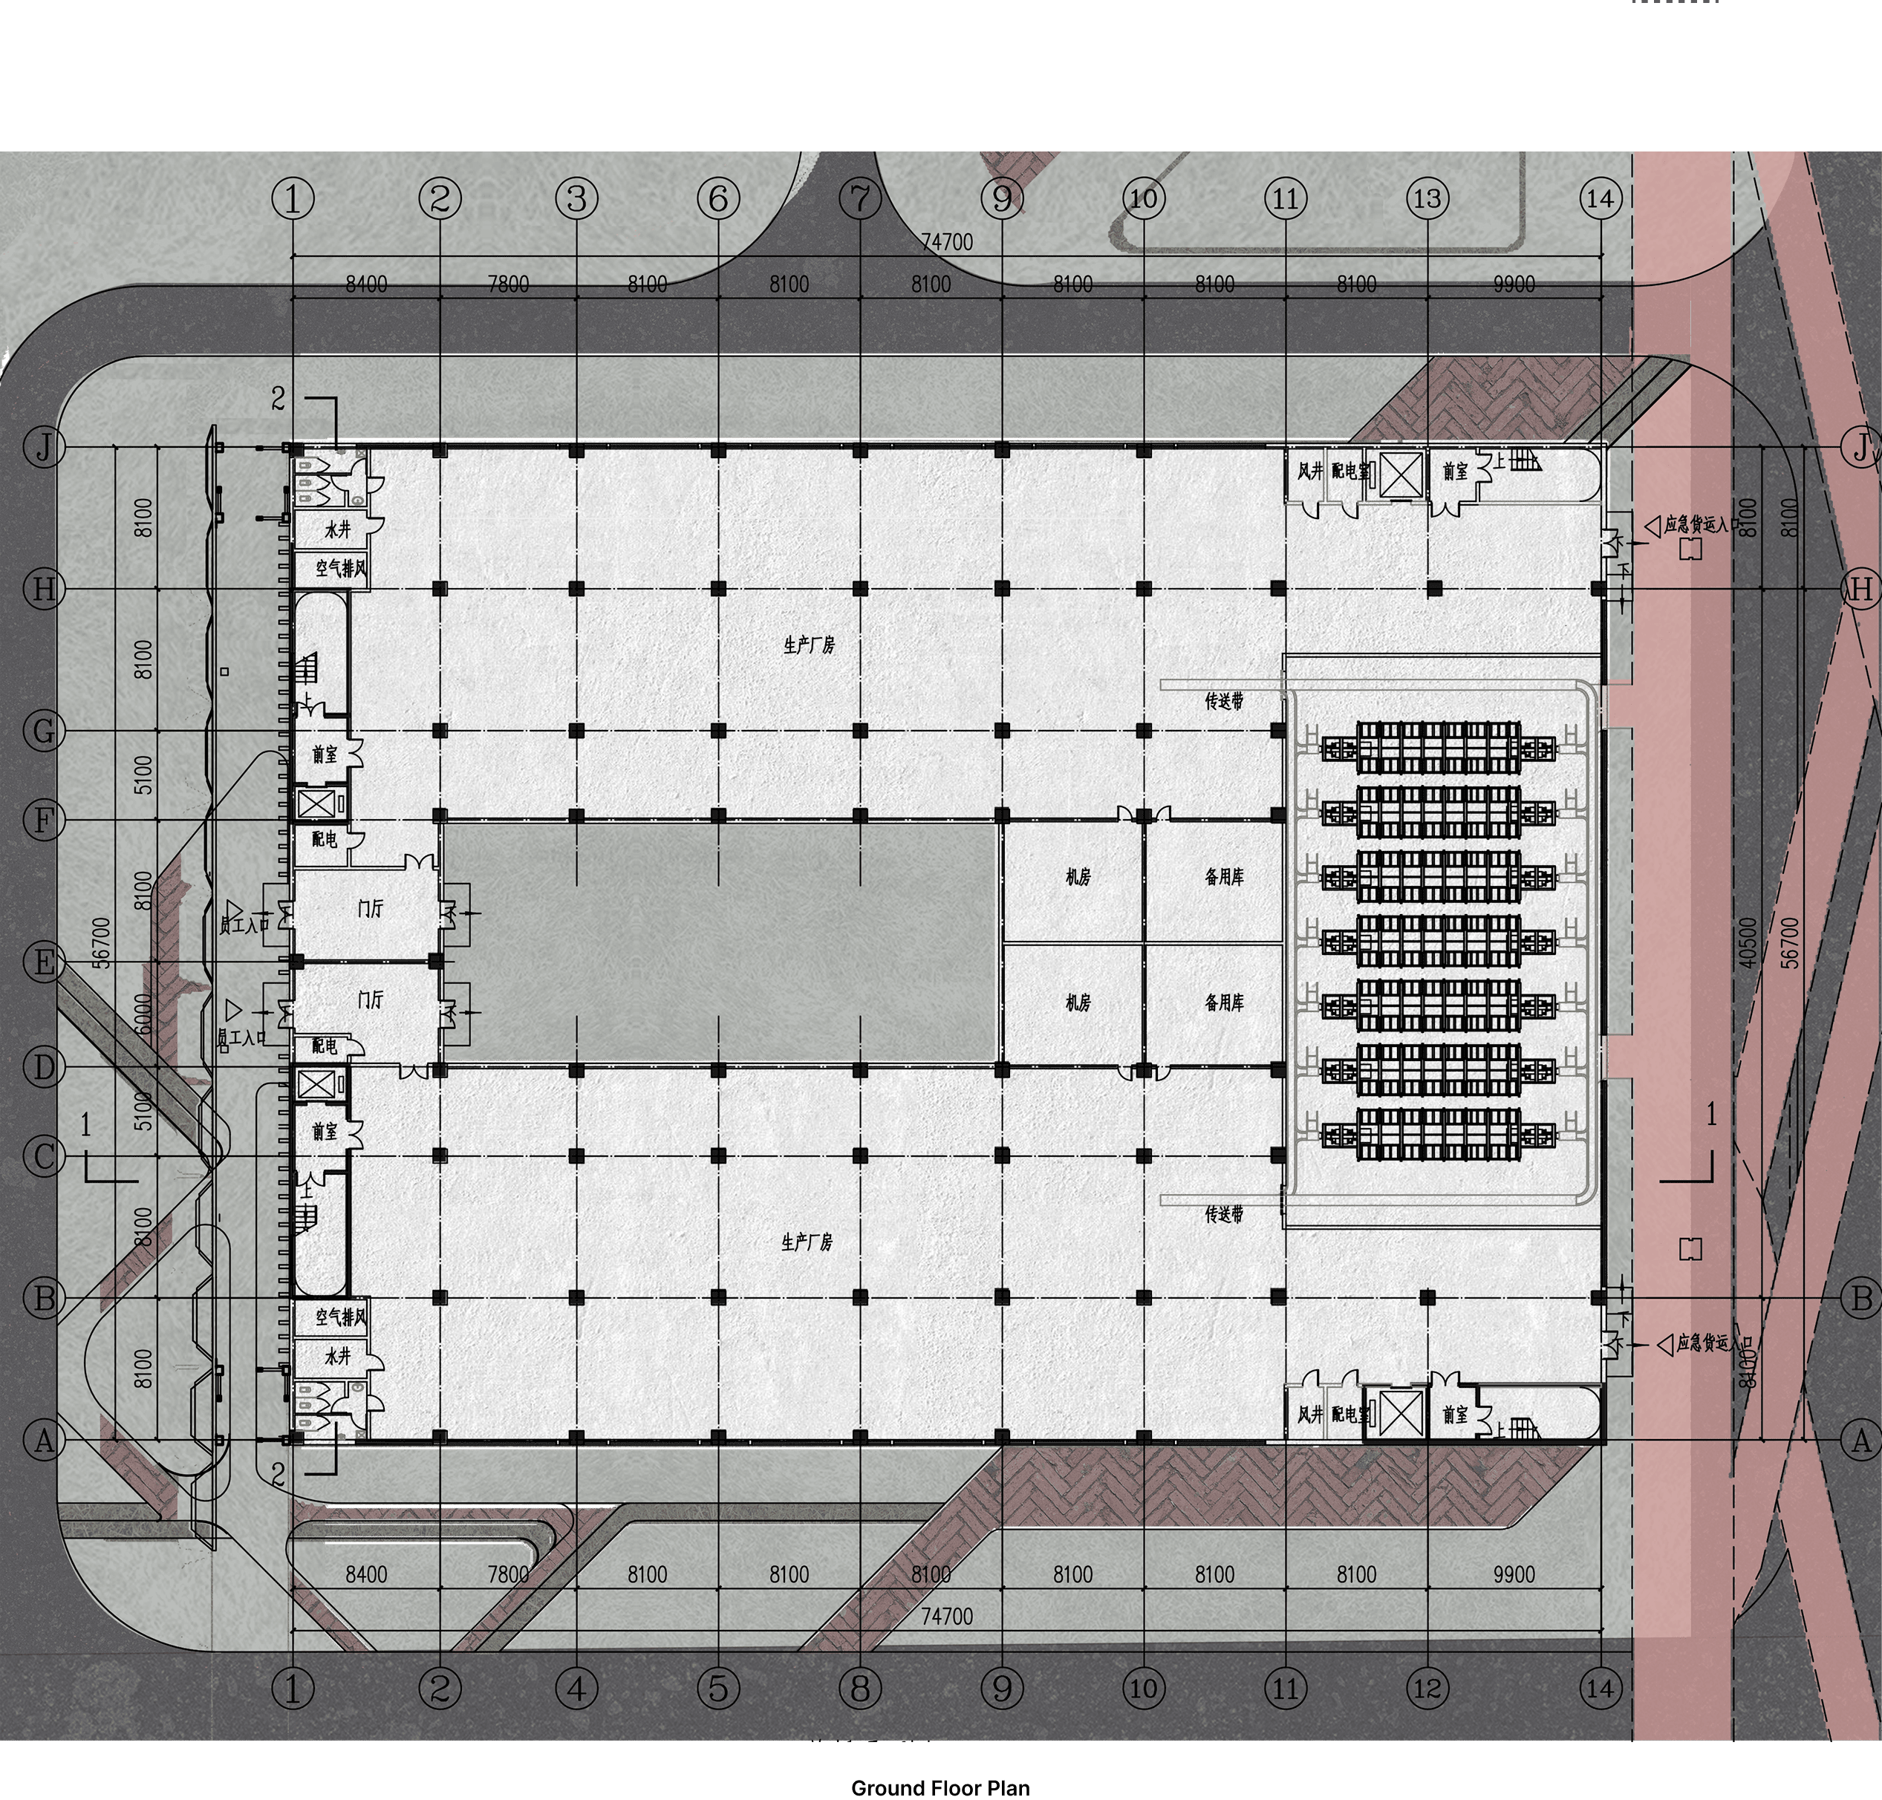
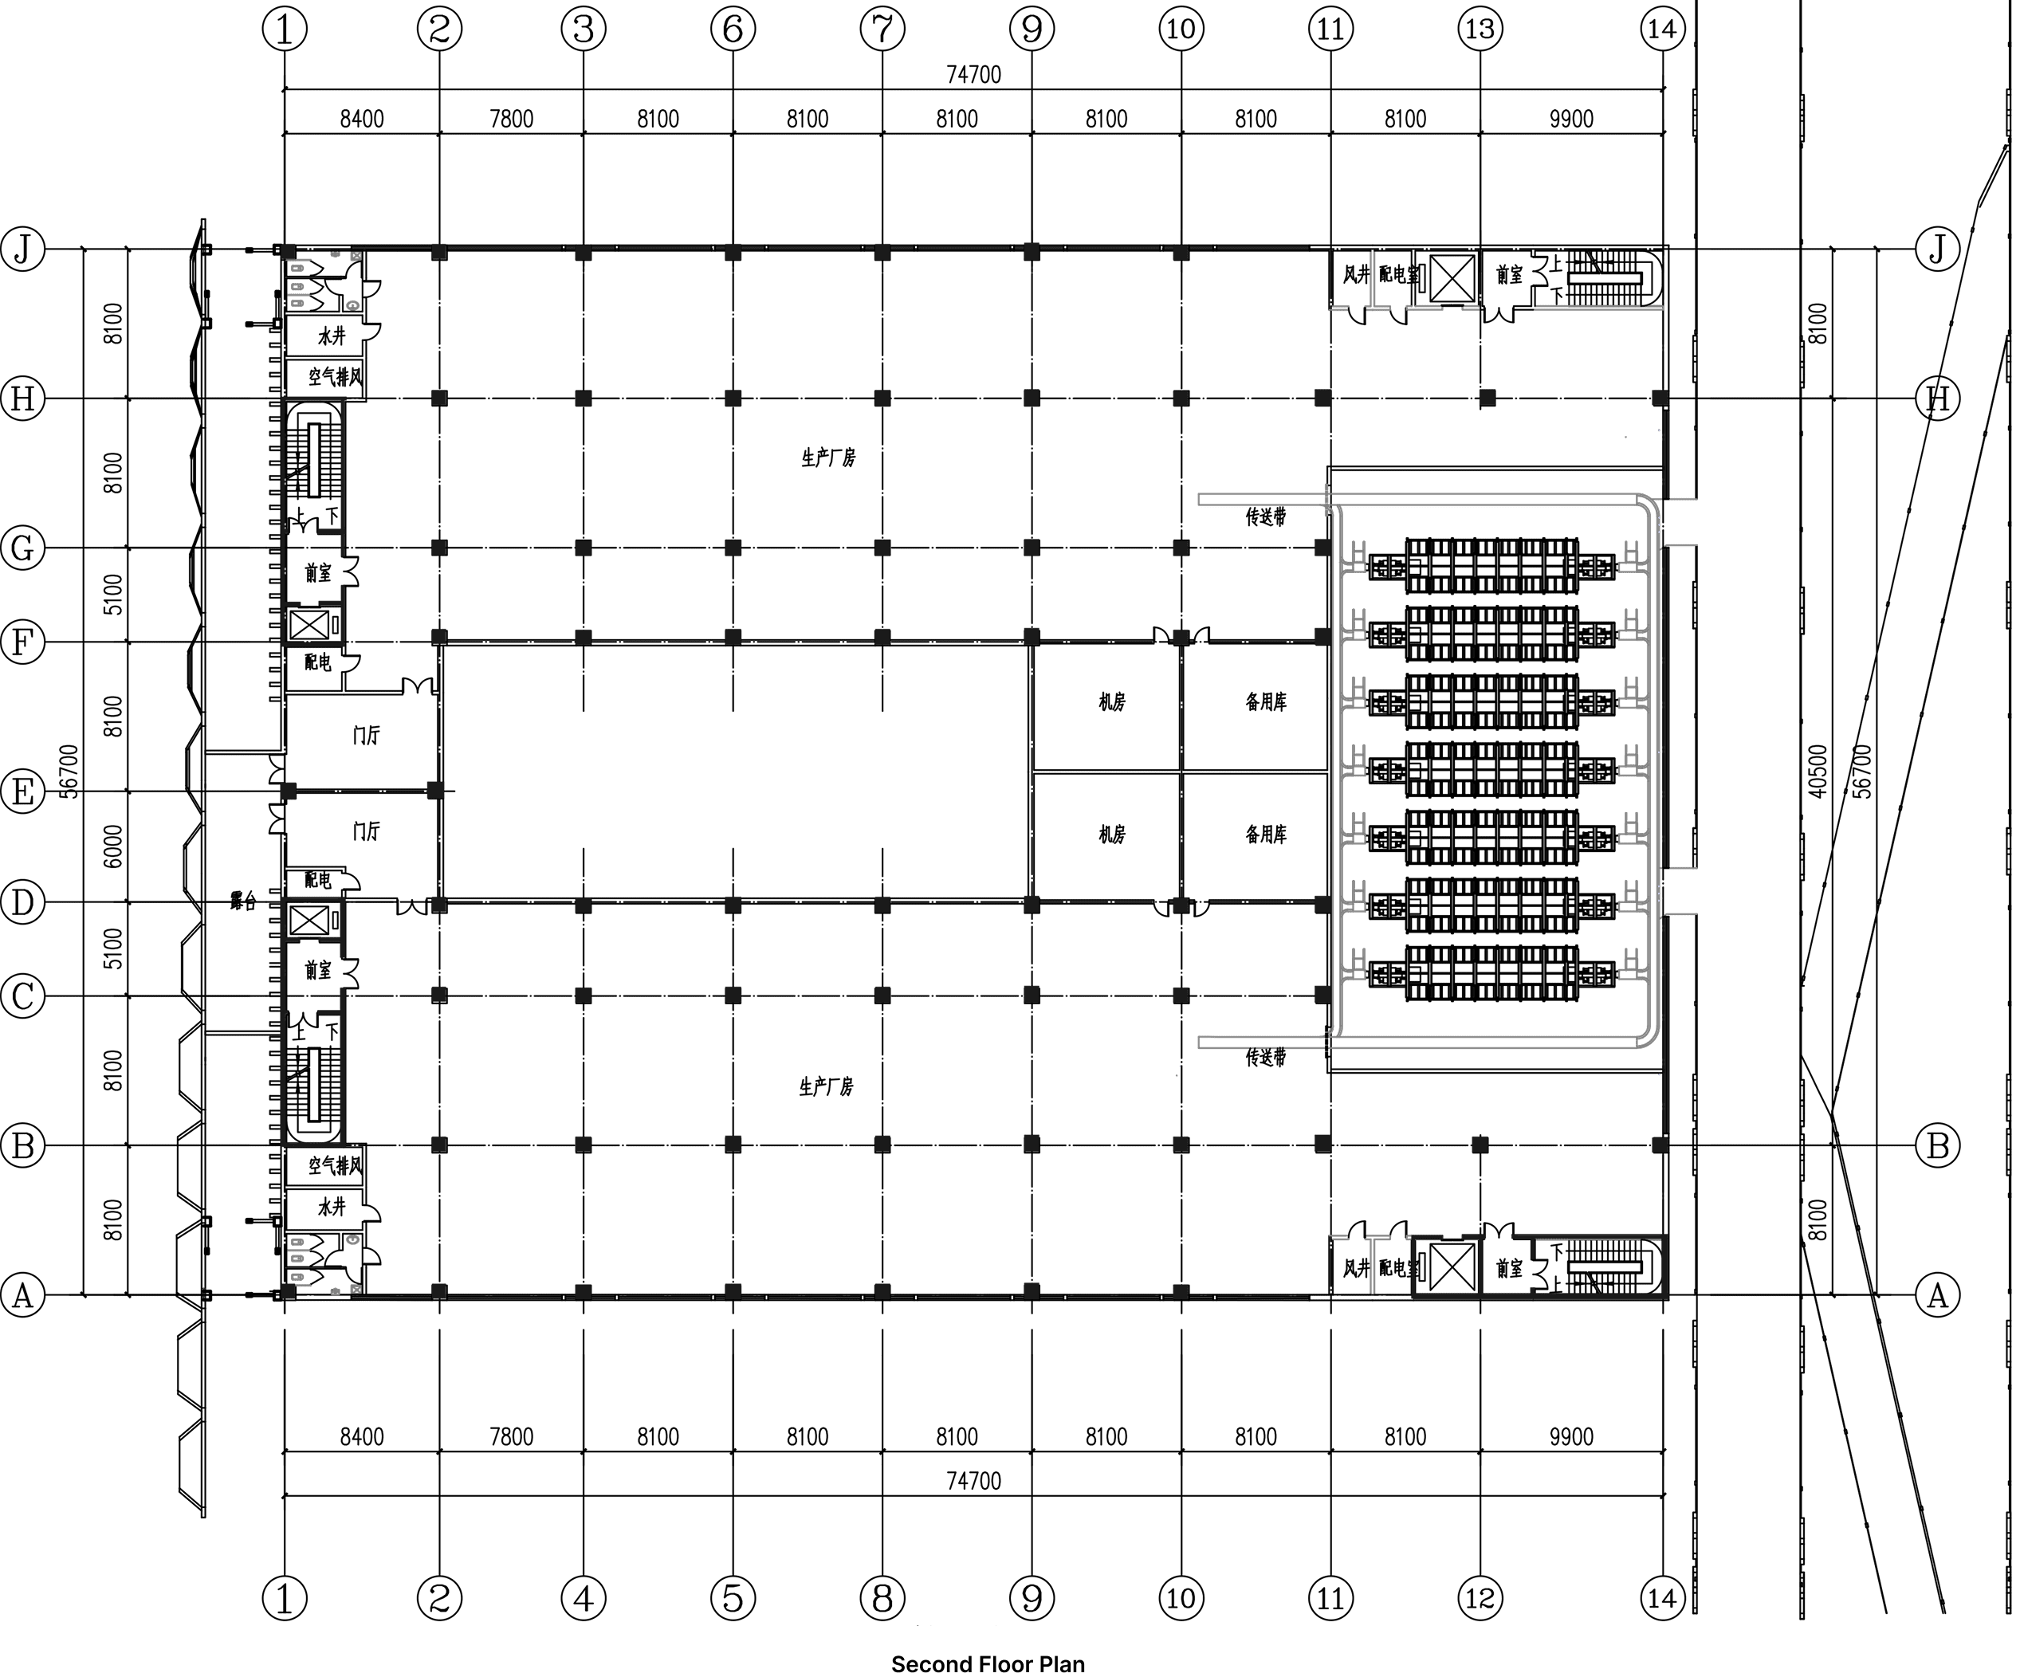
Final Outcome
Role / Tools
Collaborative masterplanning, logistics and circulation analysis; individual factory building design, spatial design, 3D modelling, technical drawing and visualisation.
Rhino / Grasshopper / AutoCAD / Adobe Photoshop / Adobe Illustrator / Enscape